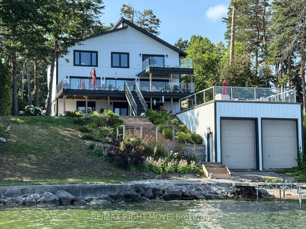
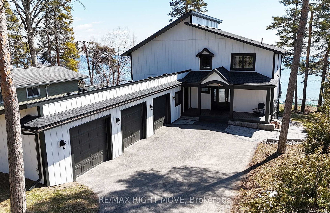
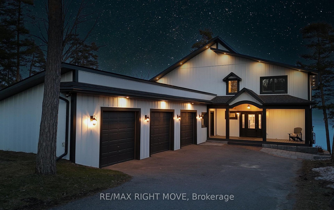
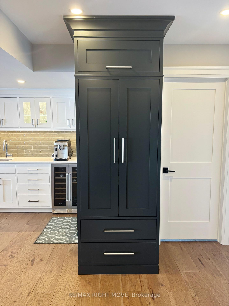
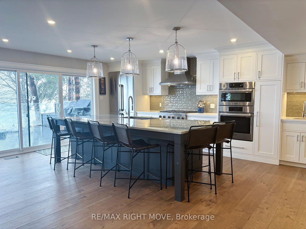
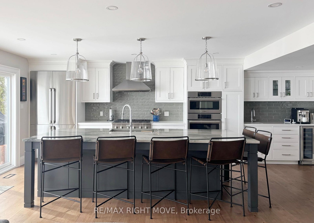
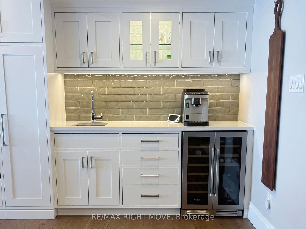
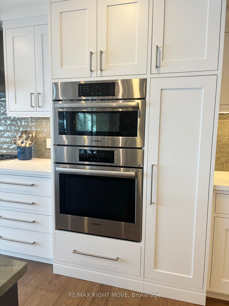
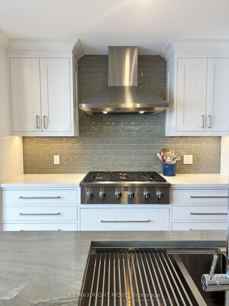
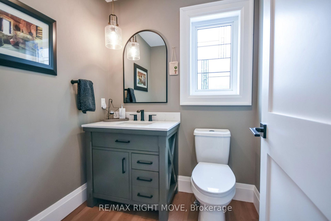
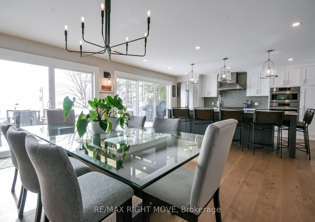
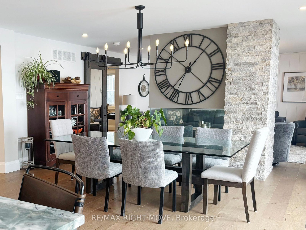
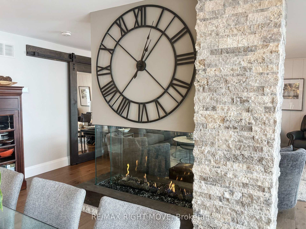
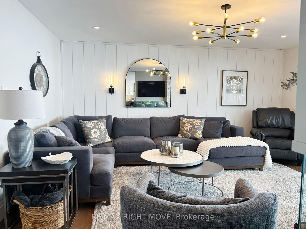
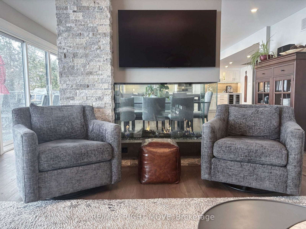
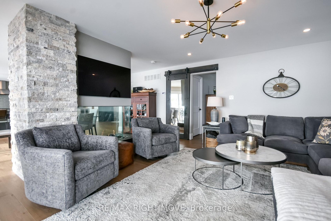
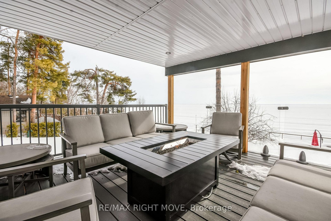
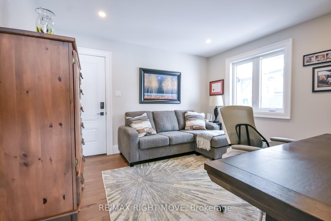
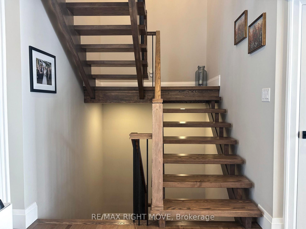
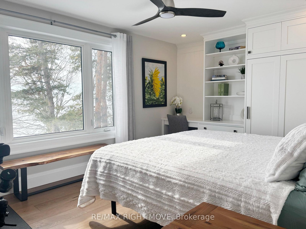
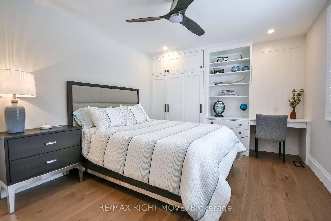
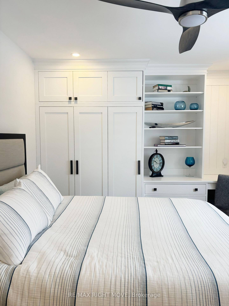
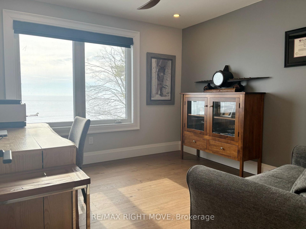
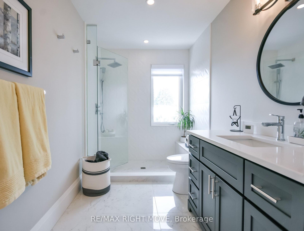
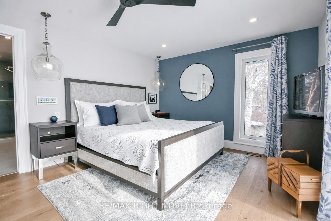
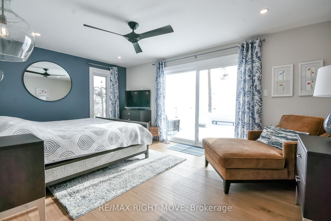
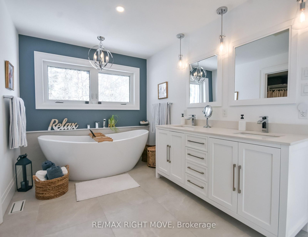
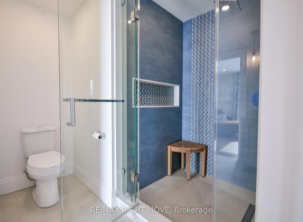
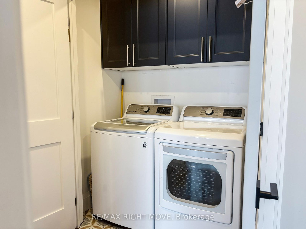
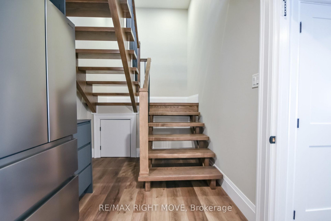
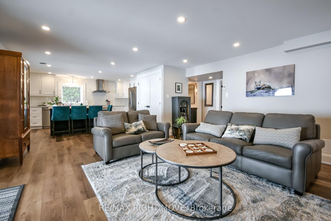
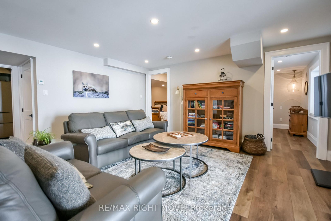
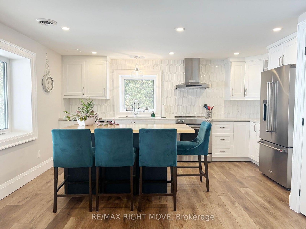
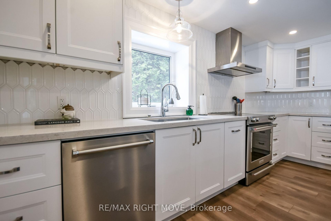
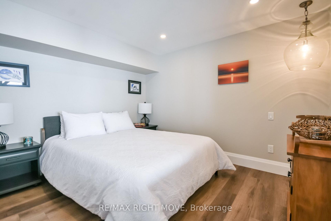
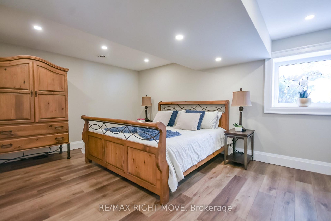
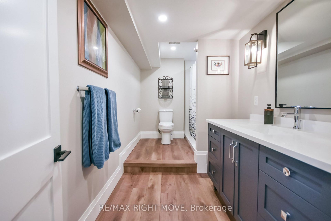
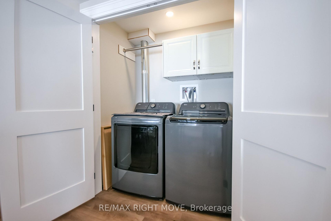
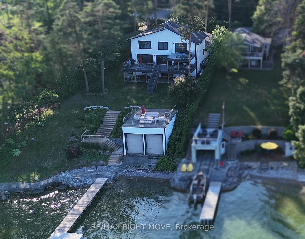
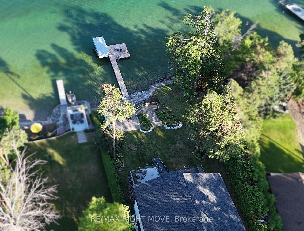
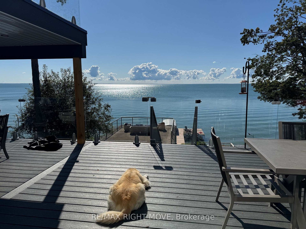
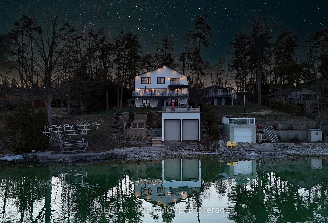
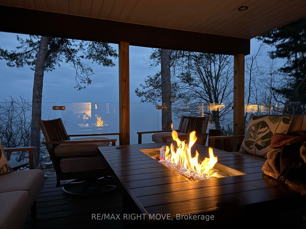
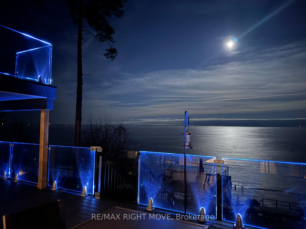
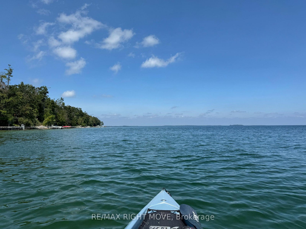
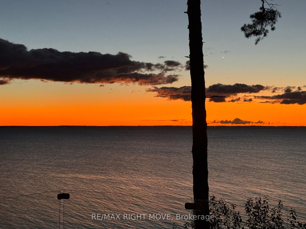
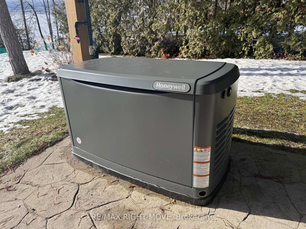
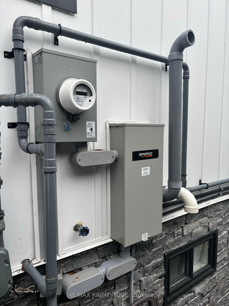
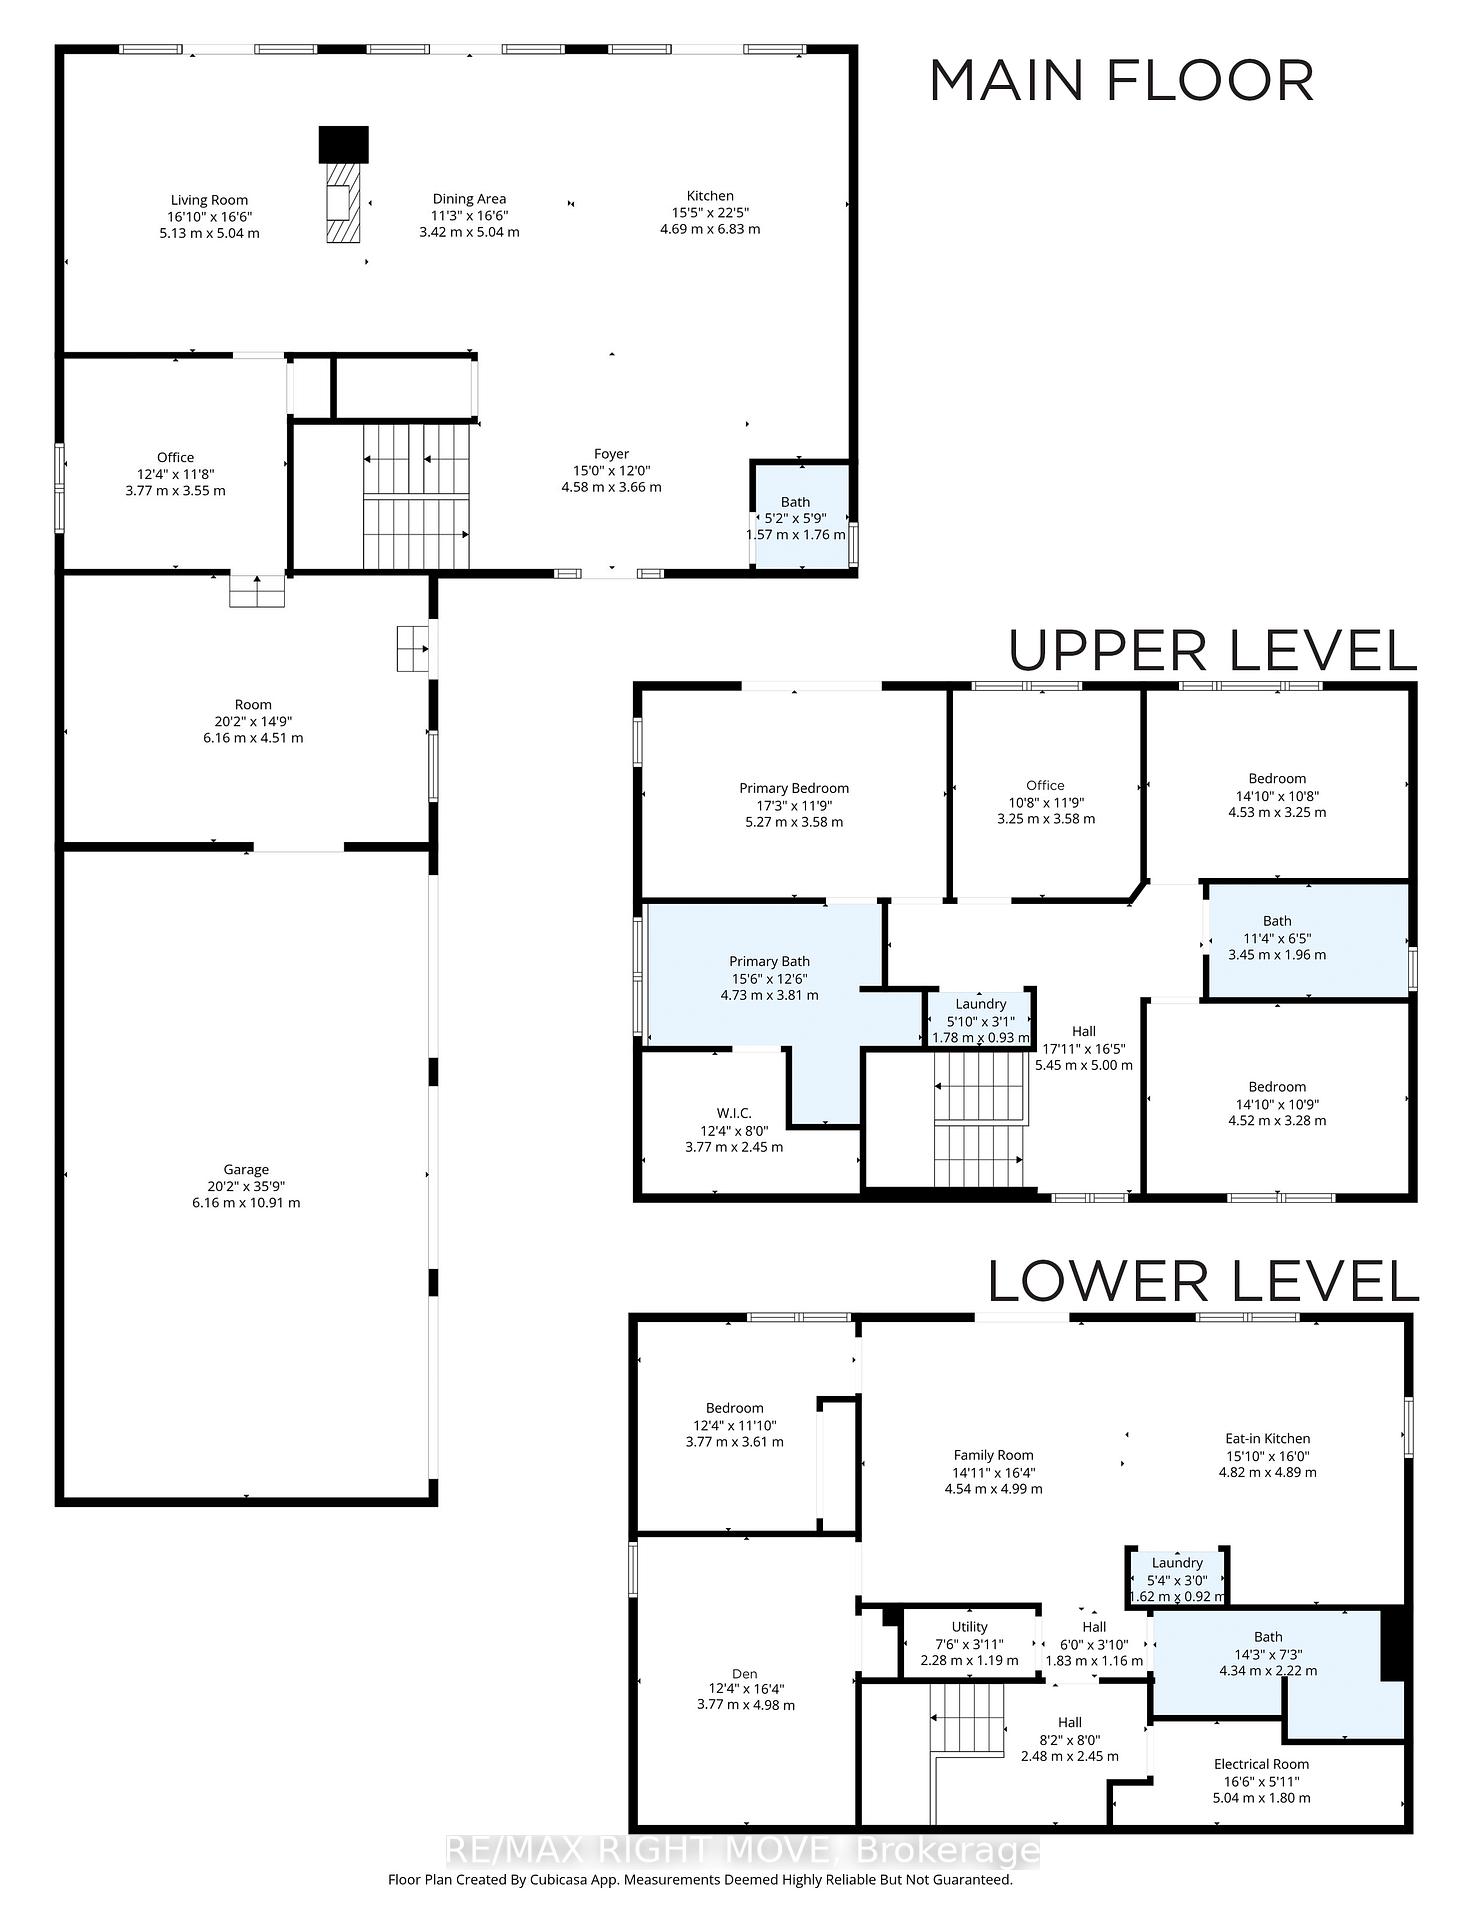
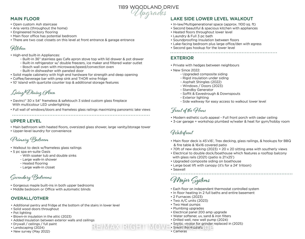
FOR THE SELECTIVE BUYER: Over 100ft of south-east Lake Simcoe waterfront & 3890 sq ft of exceptional multi-generational flexibility. Remarkable remodel since 2022 guided by thoughtful planning & supported by an updated survey, the result is a seamless modern, sophisticated lakefront retreat minutes to Orillia & Hwy 11. A high-end custom home is evident from curb appeal of the new covered front porch to opening the front door. Designed for waterfront living, all principal rooms are waterside & walls of glass capture panoramic lake views. Private & serene lot naturally protected from prevailing winds. Striking open riser custom staircase makes an architectural statement while a stunning three-sided DaVinci fireplace elegantly defines living & dining spaces preserving an open-concept flow. Beauty & performance, the kitchen showcases solid maple cabinetry, premium hardware, a 10-ft quartzite island, Built-in 36" gas Café apron-front range, Bosch wall oven w/ microwave/speed/convection functionality, Built-in refrigerator w/ double freezers, ice maker, filtered water, dedicated coffee bar w/ bar sink & beverage fridge. Primary suite features spa-inspired en-suite bath, large walk-in closet & a private deck/glass railings w/unobstructed water views. Secondary bedrooms w/custom maple built-ins, a gorgeous bath & upper laundry. Work from home w/ 2 dedicated offices for a busy lifestyle. Finished walkout featuring gorgeous self-contained waterside in-law suite w/exquisite features & separate laundry. On-demand water, multiple water filtration systems, gas heat & standby generator offer the best in comfort. Outdoor showcases impressive 70ft dock + 20' x 20' sitting area w/southerly views. Main floor deck is 45'x16', trex decking, glass railings, & hookups for BBQ & fire table & 16x16 covered space. Rare double boathouse w/rooftop patio anchors the waterfront for extraordinary vantages & lakeside relaxation. 3-car garage + workshop plumbed w/water & heat for gym/hobby room.
Address
1189 Woodland Drive
List Price
$3,289,000
MLS® Status
New
Property Type
Residential Freehold
Type of Dwelling
Detached
Style of Home
2-Storey
Transaction Type
Sale
Area
Oro-Medonte
Sub-Area
Rural Oro-Medonte
Region
Simcoe
Bedrooms
3 + 1
Bedrooms (Total)
4
Rooms Above Grade
8
Rooms Below Grade
4
Bathrooms
4
Floor Area
2500-3000 Sq. Ft.
Lot Size Source
Survey
Lot Depth
243
Lot Shape
Pie
Lot Irregularities
irregular
Lot Size Units
Feet
Lot Width
106
Parcel Number
585660235
Occupant Type
Owner
Cross Street
Woodland / 15th Line
Approx. Age
31 - 50 Years
MLS® Number
S12885716
Listing Brokerage
RE/MAX RIGHT MOVE
Basement Area
Finished with Walk-Out
Postal Code
L3V 0R8
Posession Details
TBD
Parking
Private, Private Double
Parking Places (Total)
6
Parking Spaces
3
Tax Amount
$8,806.40
Tax Year
2025
Rural Utilities
Cell Services, Garbage Pickup
Site Influences
Clear View, Deck, Lake/Pond, Landscaped, Patio, Waterfront, Wooded/Treed, Year Round Living
Exterior Features
Deck, Landscaped, Patio, Year Round Living
Interior Features
Auto Garage Door Remote, Built-In Oven, Carpet Free, Bar Fridge, Countertop Range, Generator - Full, In-Law Suite, On Demand Water Heater, Separate Heating Controls, Storage, Water Heater Owned, Water Purifier, Water Softener, Water Treatment
Property Features
Clear View, Lake/Pond, Waterfront, Wooded/Treed
Cable
Yes
Central Vacuum
No
Family Room
Yes
Hydro
Yes
Ensuite Laundry
No
Special Designation
Unknown
Standard Status
Active
Disclosures
Conservation Regulations
Board Or Association
Toronto Regional Real Estate Board
Heat Source
Gas
Heat Type
Forced Air
Cooling Features
Central Air
Construction Materials
Other
Direction Faces
East
Fireplace
Yes
Fireplace Features
Natural Gas
Foundation Details
Concrete Block
Garage
Yes
Garage Type
Attached
Covered Spaces
3
Kitchens Total
2
Kitchens Above Grade
1
Kitchens Below Grade
1
Other Structures
Other
Pool Features
None
Roof
Shingles
Tax Legal Description
LT 2 PL 993 SOUTH ORILLIA; ORO-MEDONTE
Water Source
Drilled Well
View Type
Lake, Panoramic, Skyline, Trees/Woods, Clear
Water View
Direct, Unobstructive
Waterfront
Yes
Docking Type
Private
Waterfront
Direct
Waterfront Accessory
Dry Boathouse-Double
Waterfront Features
Dock, Boathouse
Water Frontage (Feet)
106
Water Body Name
Lake Simcoe
Water Body Type
Lake
Shoreline
Deep, Hard Bottom, Mixed
Shoreline Allowance
Owned
Access To Property
Municipal Road
Alternative Power
Generator-Wired
Sewer
Septic
Rooms
| Floor | Type | Dimensions | Features |
|---|---|---|---|
| Main | Foyer | 4.58 x 3.66 | |
| Main | Kitchen | 4.69 x 6.83 | |
| Main | Dining Room | 3.42 x 5.04 | |
| Main | Living Room | 5.13 x 5.04 | |
| Main | Office | 3.77 x 3.55 | |
| Second | Primary Bedroom | 5.27 x 3.58 | |
| Second | Office | 3.25 x 4.53 | |
| Second | Laundry | 1.78 x 0.93 | |
| Second | Bedroom 2 | 4.53 x 3.25 | |
| Second | Bedroom 3 | 4.52 x 3.28 | |
| Lower | Family Room | 4.54 x 16.4 | |
| Lower | Kitchen | 4.82 x 4.89 | |
| Lower | Laundry | 5.4 x 0.92 | |
| Lower | Bedroom 4 | 3.77 x 3.61 | |
| Lower | Den | 3.77 x 4.98 |