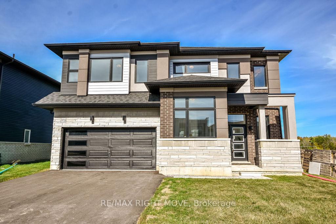
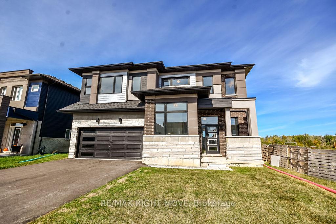
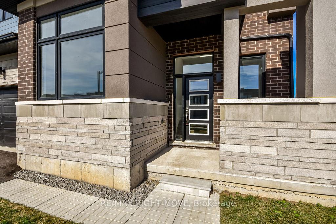
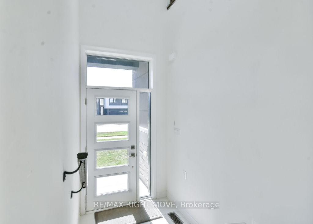
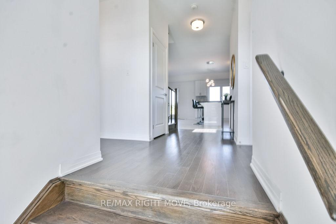
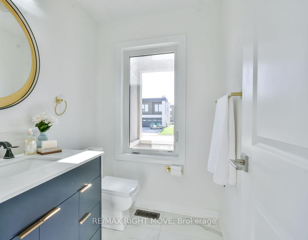
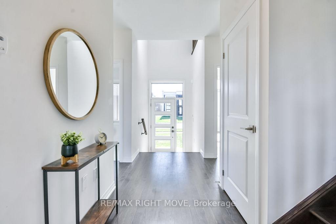
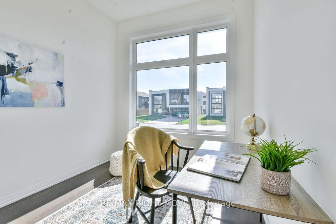
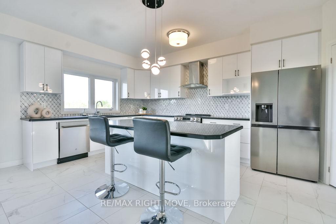
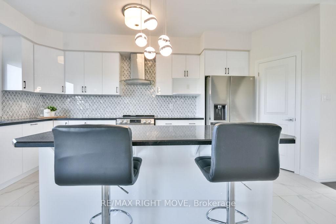
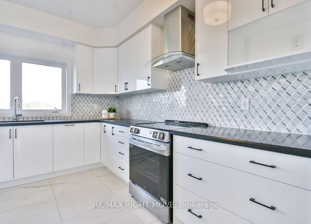
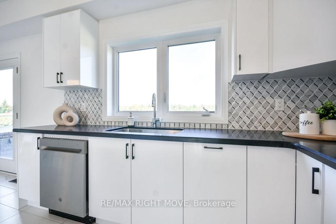
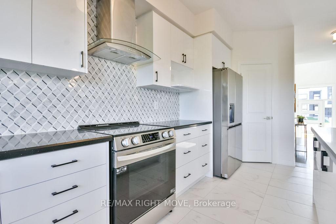
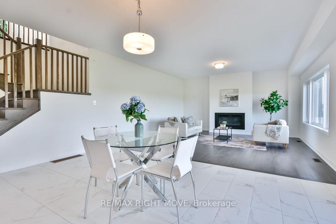
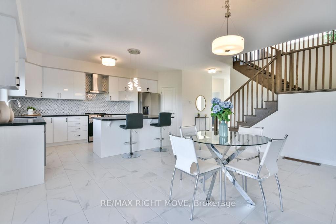
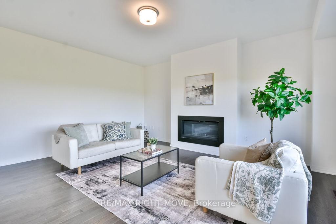
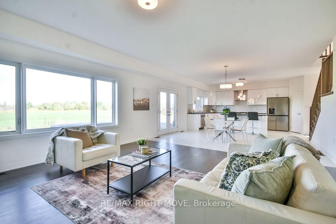
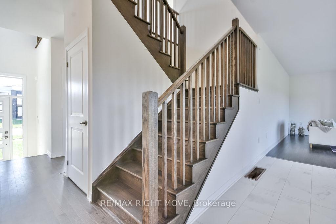
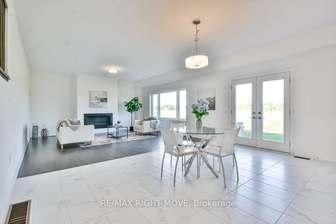
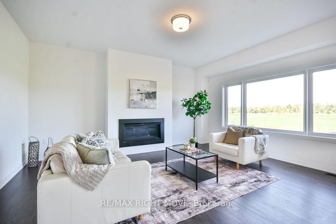
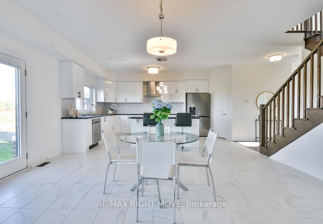
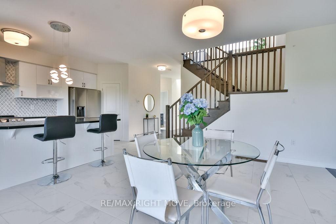
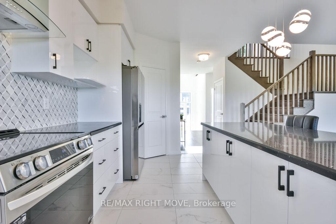
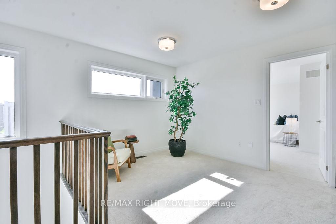
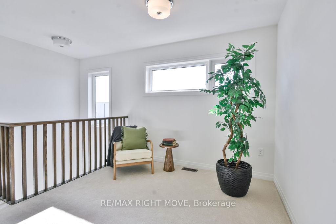
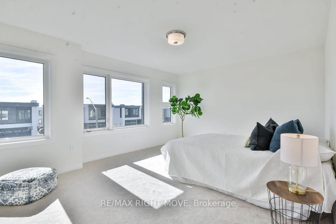
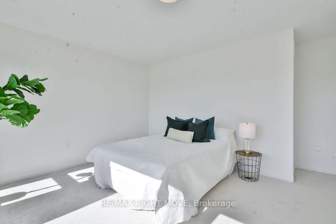
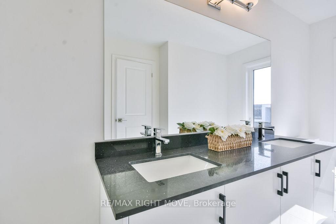
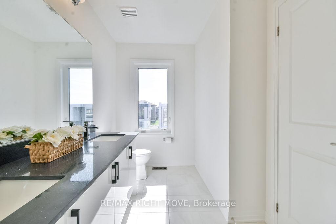
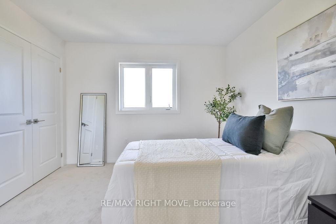
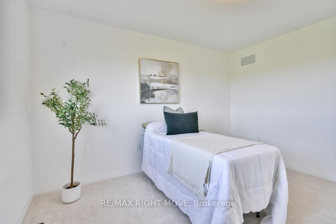
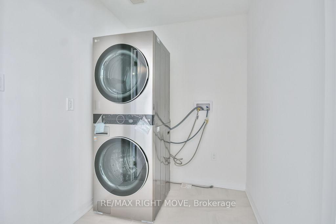
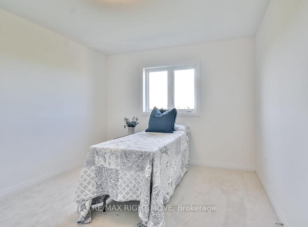
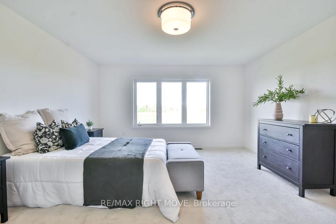
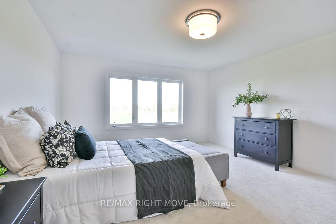
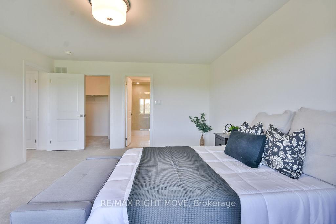
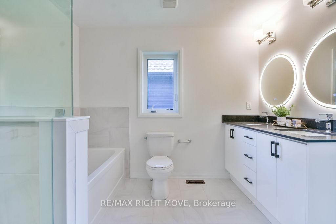
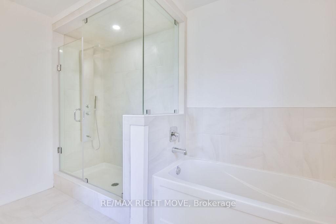
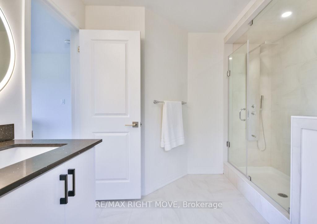
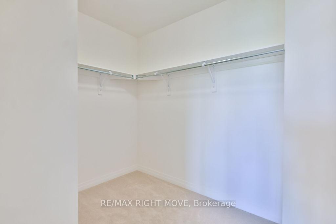
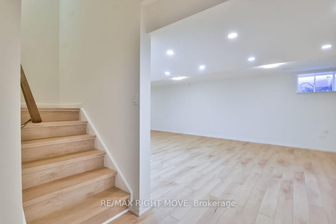
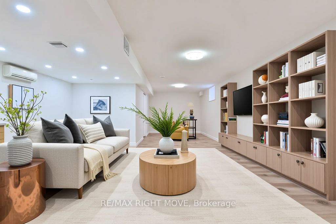
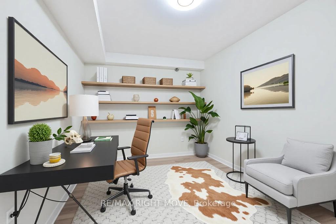
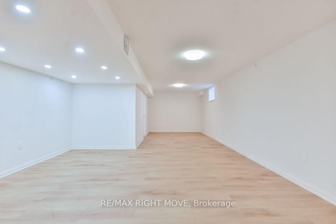
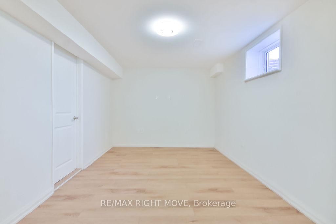
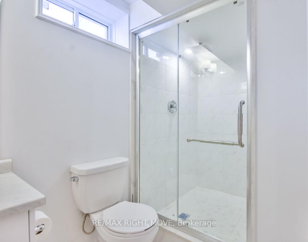
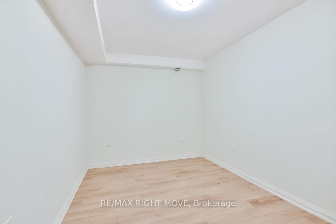
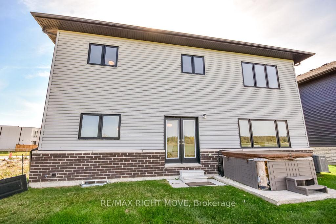
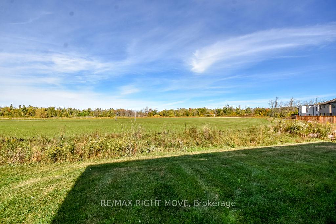
Welcome to this stunning modern 4-bedroom, 3.5-bathroom home offering over 2,600 sq. ft. of beautifully finished living space in the highly sought-after Menoke Beach community, just north of Orillia. This almost-new build combines contemporary design, functional space, and a relaxed lifestyle.The main floor features a breathtaking open-concept layout with high ceilings that flood the living areas with natural light. At the heart of the home is a chef-inspired kitchen seamlessly connected to the dining area and bright living room perfect for entertaining or everyday family life. Upstairs, you'll find four generously sized bedrooms, including a luxurious primary suite complete with a walk-in closet and spa-like ensuite. A versatile second-floor space provides the ideal space for a home office, playroom, or reading space.The fully finished lower level offers even more living space with a large recreation room, additional guest accommodations, and a full bathroom. Step outside to your backyard retreat with a hot tub, backing directly onto a park and soccer field, giving you both privacy and green space at your doorstep. Located just steps to Lake Couchiching, you will enjoy quick access to boating, fishing, swimming, and peaceful waterfront walks, an outdoor enthusiasts dream. With highway access, schools, shopping, and downtown Orillias vibrant dining and amenities just minutes away, this property strikes the perfect balance of small-town charm and modern convenience. Whether you are searching for your forever home, a luxurious family retreat, or a high-income investment, this property offers limitless potential in one of Severn's most desirable communities.
Address
3721 Quayside Drive
List Price
$1,099,999
MLS® Status
New
Property Type
Residential Freehold
Type of Dwelling
Detached
Style of Home
2-Storey
Transaction Type
Sale
Area
Severn
Sub-Area
West Shore
Region
Simcoe
Bedrooms
4
Bedrooms (Total)
4
Rooms Above Grade
12
Bathrooms
4
Floor Area
2000-2500 Sq. Ft.
Lot Depth
98.4
Lot Size Units
Feet
Lot Width
50.84
Occupant Type
Vacant
Cross Street
Menoke Beach Rd / Hwy 11
Approx. Age
0 - 5 Years
MLS® Number
S12989078
Listing Brokerage
RE/MAX RIGHT MOVE
Basement Area
Finished, Full
Postal Code
L3V 8M9
Posession Details
Flexible
Parking
Private Double
Parking Places (Total)
4
Parking Spaces
2
Tax Amount
$4,929.00
Tax Year
2025
Site Influences
Level, Park
Interior Features
Built-In Oven, Storage, Water Heater Owned
Property Features
Park, Level
Central Vacuum
No
Family Room
Yes
Elevator
No
Ensuite Laundry
No
Special Designation
Unknown
Standard Status
Active
Board Or Association
Toronto Regional Real Estate Board
Heat Source
Gas
Heat Type
Forced Air
Cooling Features
Central Air
Construction Materials
Brick, Vinyl Siding
Direction Faces
North
Fireplace
Yes
Fireplace Features
Natural Gas
Foundation Details
Concrete
Garage
Yes
Garage Type
Attached
Covered Spaces
2
Kitchens Total
1
Kitchens Above Grade
1
Pool Features
None
Roof
Shingles
Tax Legal Description
LOT 66, PLAN 51M1210 TOWNSHIP OF SEVERN
View Type
Clear, Lake, Park/Greenbelt
Water View
Partially Obstructive
Waterfront
No
Waterfront
Indirect
Water Body Type
Lake
Sewer
Sewer
Rooms
| Floor | Type | Dimensions | Features |
|---|---|---|---|
| Main | Kitchen | 3.4 x 5.18 | |
| Main | Dining Room | 2.89 x 5.08 | |
| Main | Living Room | 5.55 x 5.07 | |
| Main | Bathroom | 1.53 x 1.83 | 2 Pc Bath |
| Main | Office | 2.8 x 4.17 | |
| Second | Primary Bedroom | 4.33 x 4.96 | |
| Second | Bathroom | 3.23 x 3.01 | 5 Pc Ensuite |
| Second | Bedroom 2 | 3.19 x 3.74 | |
| Second | Bedroom 3 | 3.01 x 3.74 | |
| Second | Bathroom | 1.53 x 4.47 | 4 Pc Bath |
| Second | Bedroom 4 | 5.55 x 4.8 | |
| Basement | Recreation | 11.36 x 8.42 | |
| Basement | Bathroom | 1.33 x 2.65 | 3 Pc Bath |
| Basement | Office | 2.47 x 3.94 |