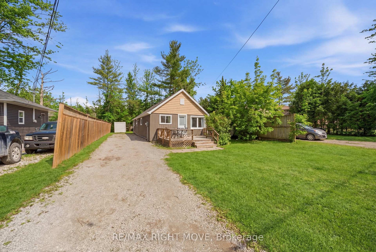
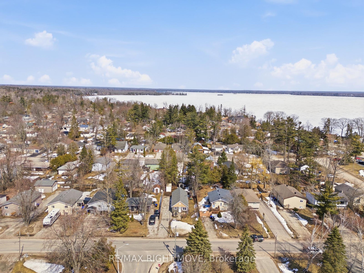
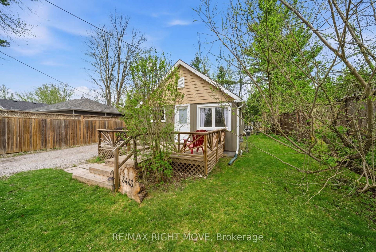
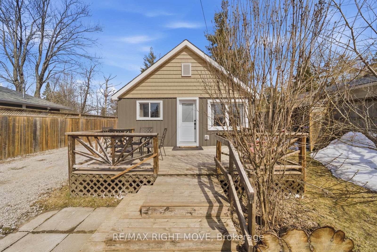
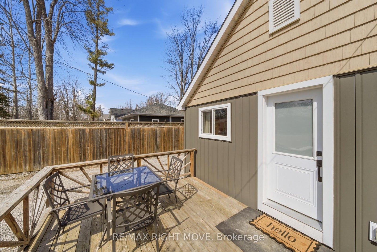
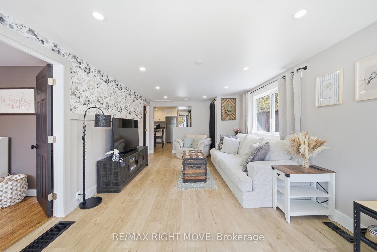
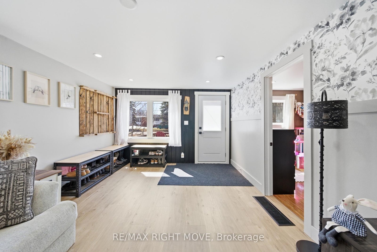
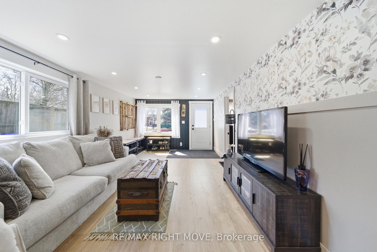
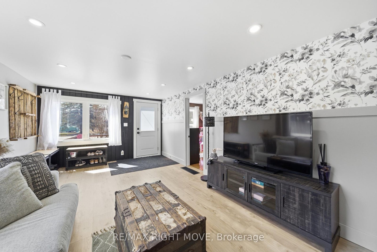
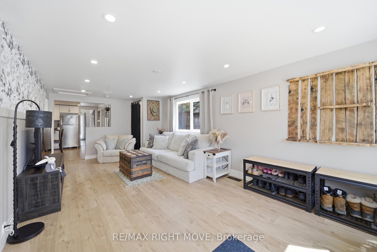
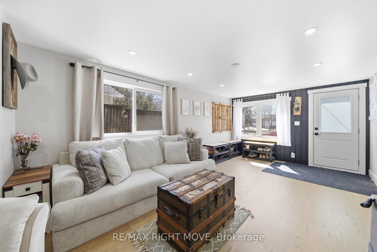
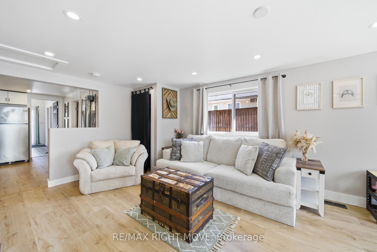
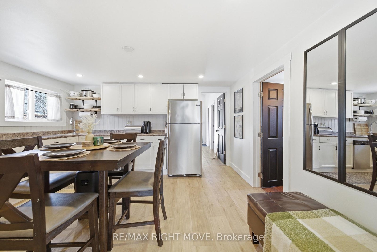
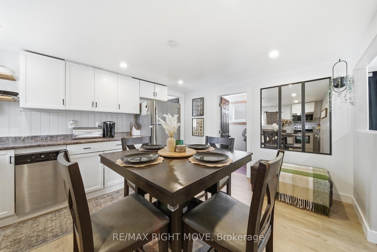
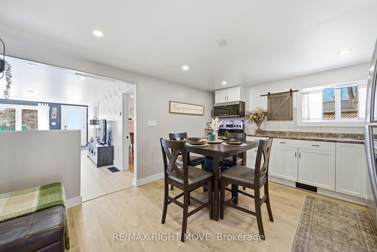
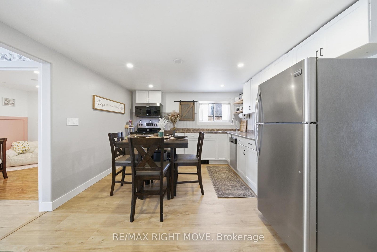
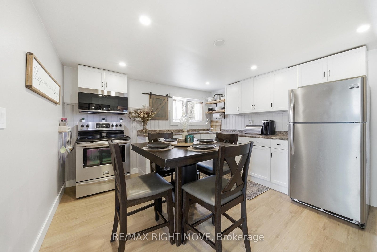
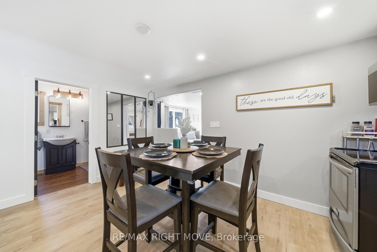
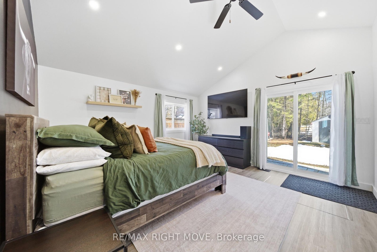
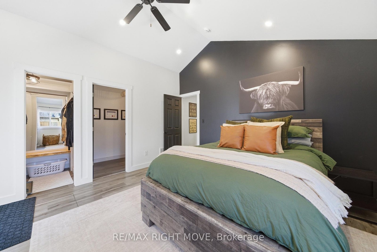
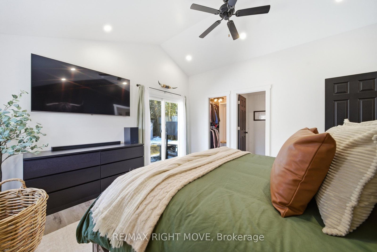
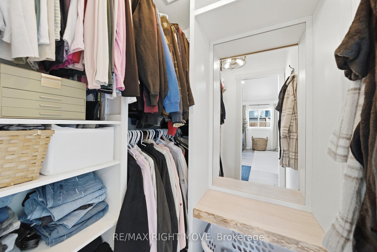
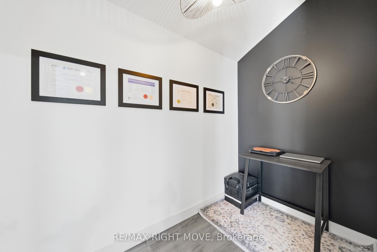
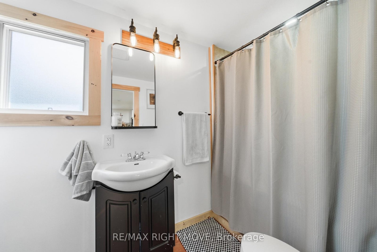
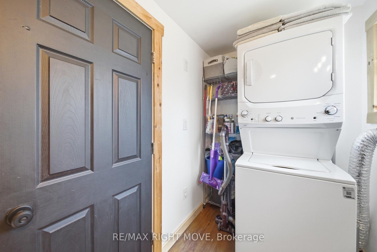
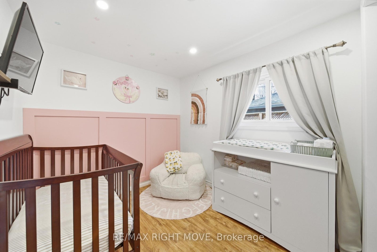
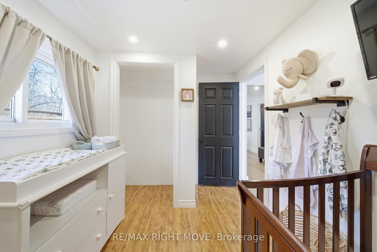
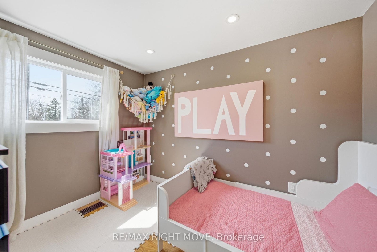
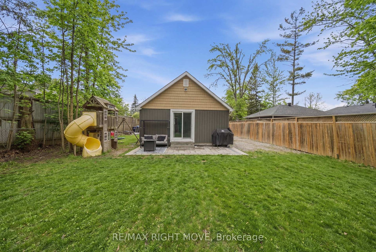
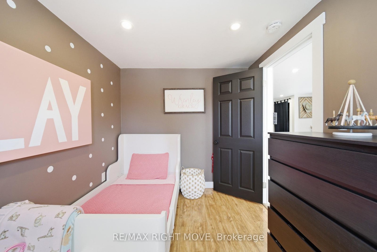
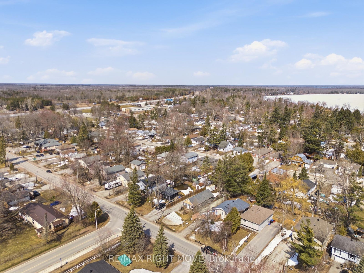
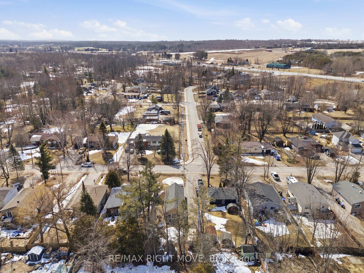
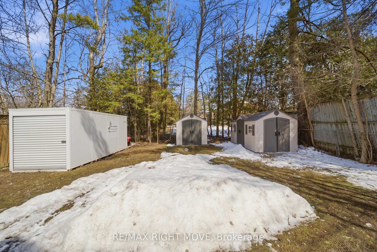
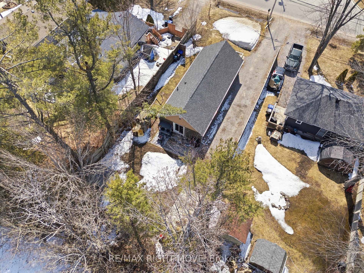
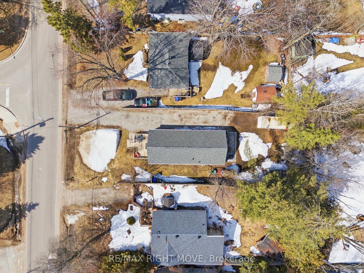
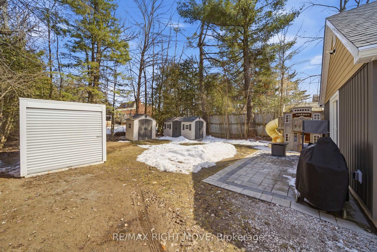
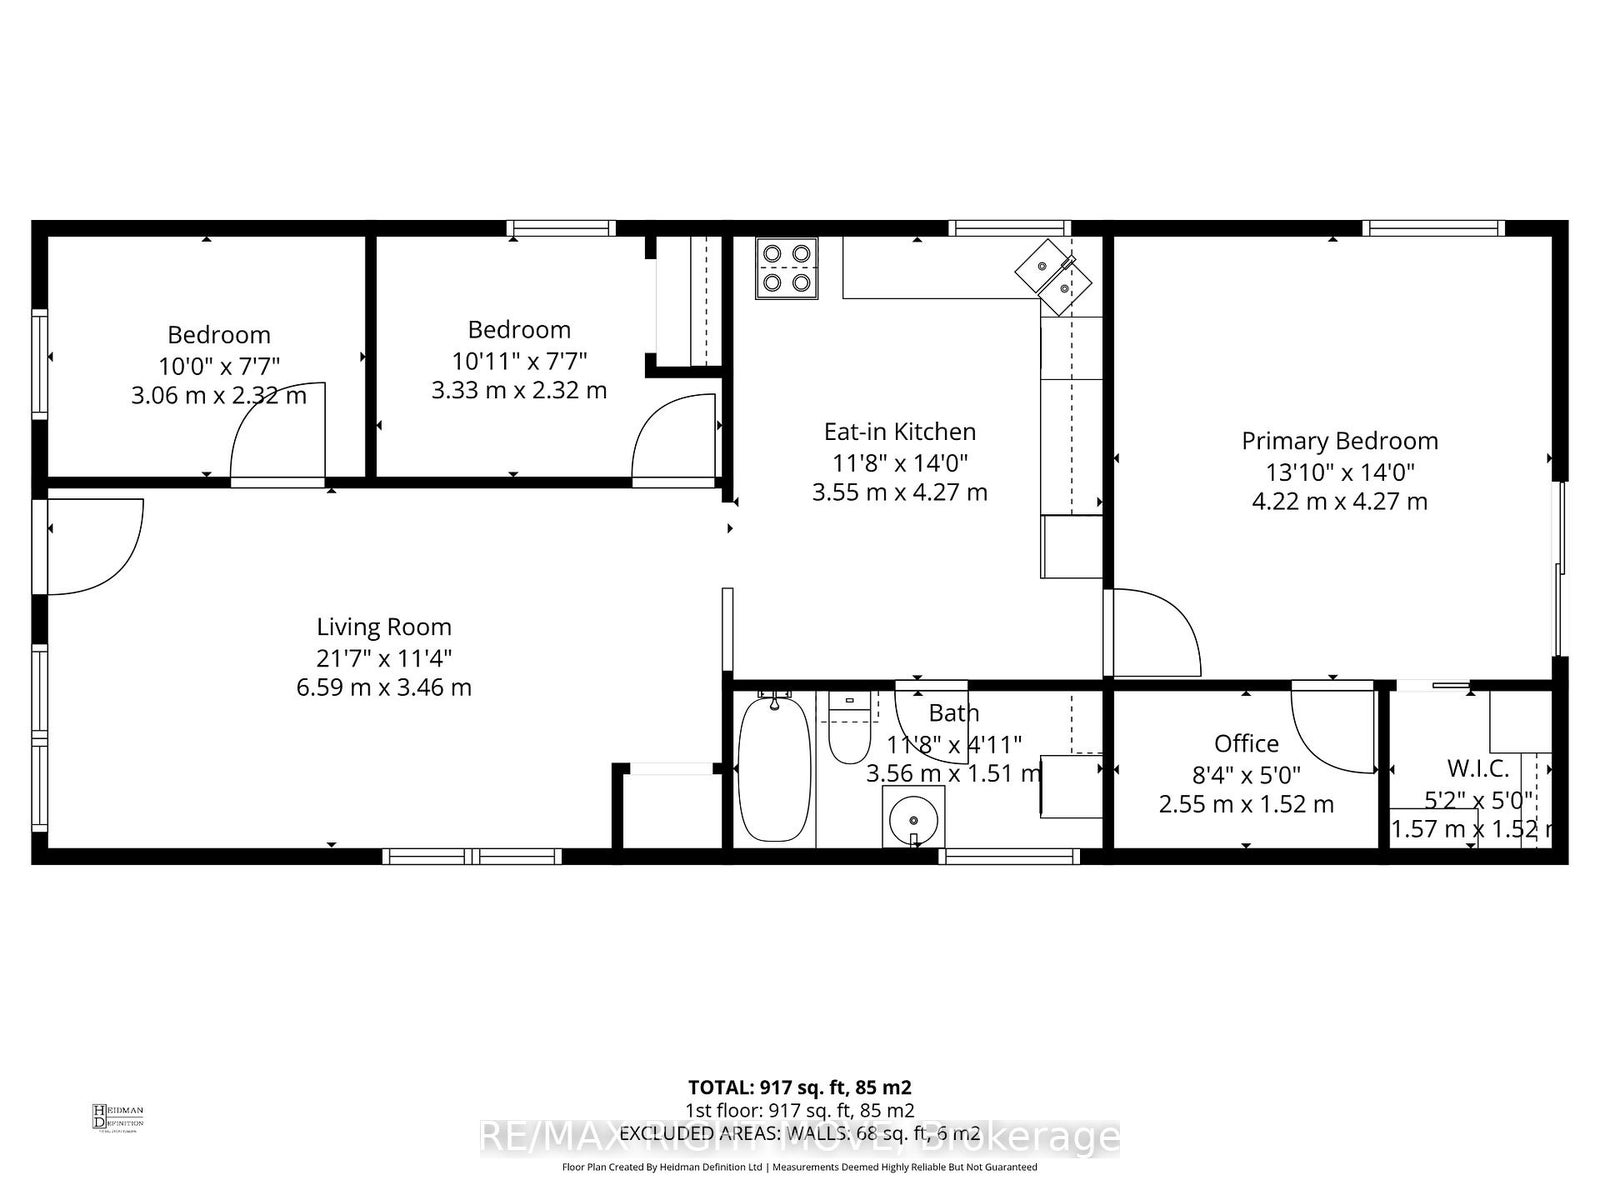
Welcome to this beautifully updated bungalow in the heart of the West Shore community, just steps to Lake Couchiching and minutes to Highway 11 for easy commuting. Offering 3 bedrooms and 1 full bath across approximately 1,013 sq/ft, this home is the perfect fit for first-time buyers, young families, or those looking to downsize.A standout feature is the stunning primary addition, complete with a walk-in closet and versatile nursery, home office or potential primary ensuite, highlighted by soaring 11ft vaulted ceilings that create a bright, airy retreat.The home has been extensively updated in 2023 with new vinyl siding, shingles, gas furnace, central air, and an on-demand water heater, providing peace of mind for years to come. The kitchen features stainless steel appliances, while the 4-piece bath includes convenient main floor laundry.Set on a generous 50ft x 132ft lot, enjoy a private backyard with a 158 sq/ft stone patio, mature surroundings, and a mix of wood and chain-link fencing for added privacy. The gravel driveway offers parking for up to 5 vehicles, and two sheds provide excellent storage.Connected to municipal water and sewer, and located near parks, beaches, trails, and Severn Shores Public School, this is a fantastic opportunity to enjoy relaxed, family-friendly living close to the lake.
Address
3443 Bayou Road
List Price
$549,000
MLS® Status
New
Property Type
Residential Freehold
Type of Dwelling
Detached
Style of Home
Bungalow
Transaction Type
Sale
Area
Severn
Sub-Area
West Shore
Region
Simcoe
Bedrooms
3
Bedrooms (Total)
3
Rooms Above Grade
8
Bathrooms
1
Floor Area
700-1100 Sq. Ft.
Lot Size Source
MPAC
Lot Depth
132
Lot Shape
Rectangular
Lot Size Range (Acres)
< .50
Lot Size Units
Feet
Lot Width
50
Parcel Number
586150015
Parcel of Tied Land
No
Occupant Type
Owner
Cross Street
Grand Tamarack Crescent
Approx. Age
51 - 99 Years
MLS® Number
S12989026
Listing Brokerage
RE/MAX RIGHT MOVE
Basement Area
Crawl Space
Postal Code
L3V 6H3
Posession Details
60-90 DAYS
Parking
Private
Parking Places (Total)
5
Parking Spaces
5
Tax Amount
$2,909.34
Tax Year
2025
Site Influences
Deck, Landscaped
Exterior Features
Landscaped, Deck
Interior Features
Carpet Free, On Demand Water Heater, Primary Bedroom - Main Floor, Sump Pump
Cable
Yes
Central Vacuum
No
Family Room
No
Hydro
Yes
Elevator
No
Ensuite Laundry
No
Special Designation
Unknown
Standard Status
Active
Board Or Association
Toronto Regional Real Estate Board
Heat Source
Gas
Heat Type
Forced Air
Cooling Features
Central Air
Construction Materials
Vinyl Siding
Direction Faces
North
Fireplace
No
Foundation Details
Block
Garage
No
Garage Type
None
Kitchens Total
1
Kitchens Above Grade
1
Other Structures
Shed
Pool Features
None
Roof
Shingles
Tax Legal Description
LT 322 PL 811 NORTH ORILLIA; SEVERN
Topography
Flat, Dry
Waterfront
No
Sewer
Sewer
Rooms
| Floor | Type | Dimensions | Features |
|---|---|---|---|
| Main | Living Room | 3.43 x 6.45 | Vinyl Floor |
| Main | Bedroom | 2.34 x 3.02 | Laminate |
| Main | Bedroom 2 | 2.31 x 2.59 | |
| Main | Kitchen | 3.53 x 4.29 | B/I Dishwasher, Stainless Steel Appl |
| Main | Bathroom | 1.5 x 3.56 | 4 Pc Bath, Combined w/Laundry |
| Main | Primary Bedroom | 4.14 x 4.22 | Vinyl Floor, Walk-In Closet(s), Walk-Out |
| Main | Nursery | 1.45 x 2.51 | Vinyl Floor |
| Main | Other | 1.57 x 1.5 |