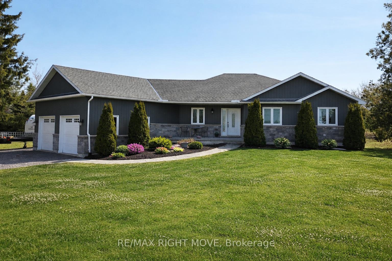
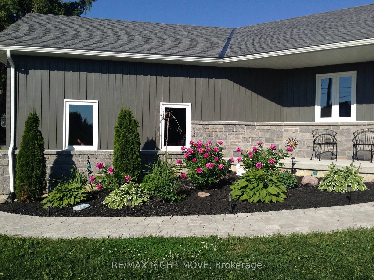
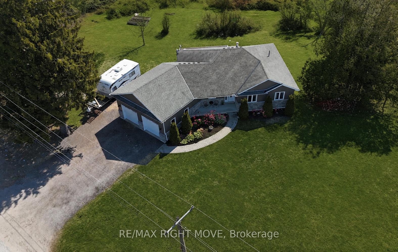
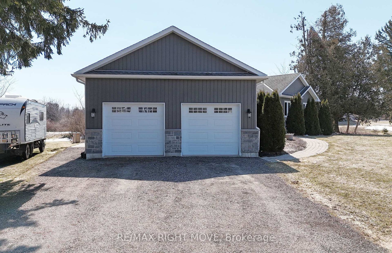
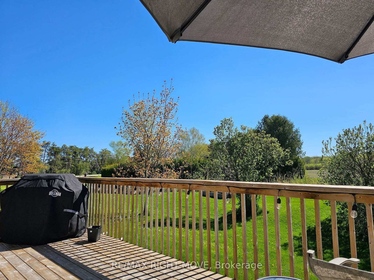
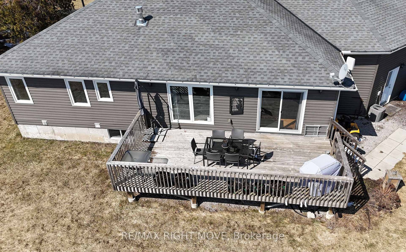
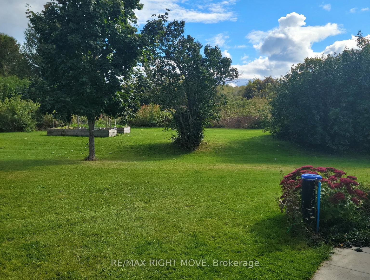
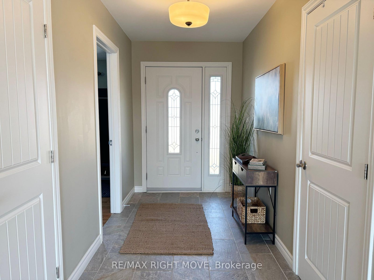
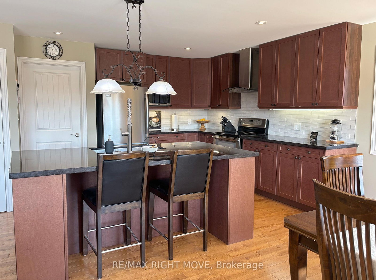
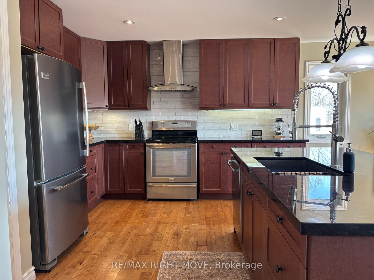
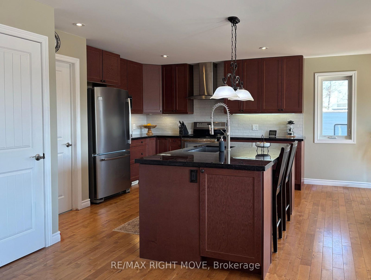
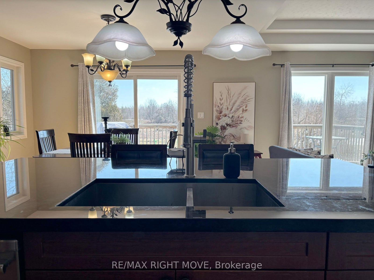
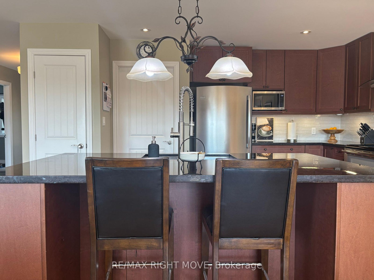
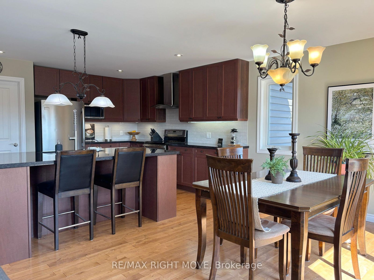
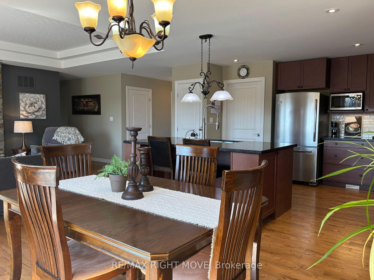
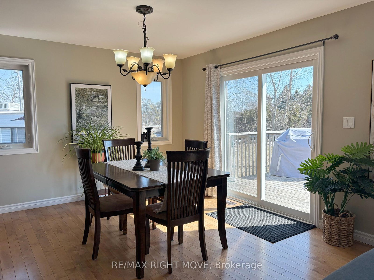
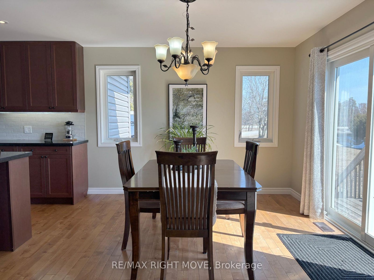
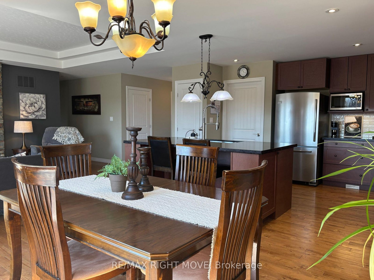
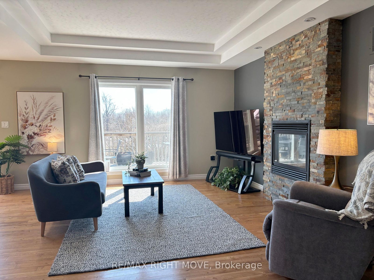
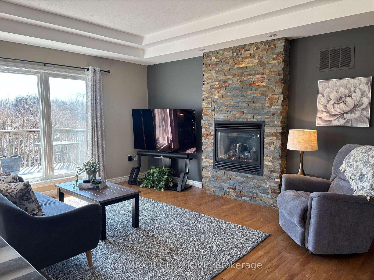
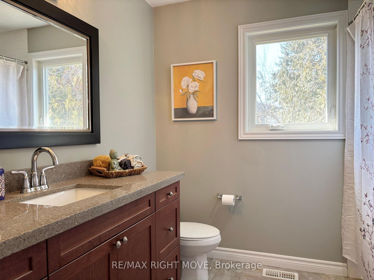
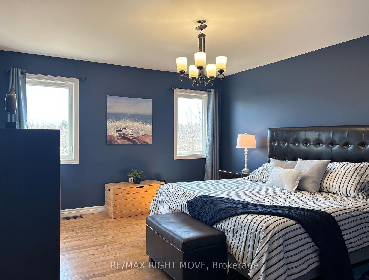
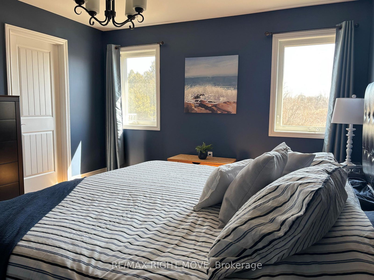
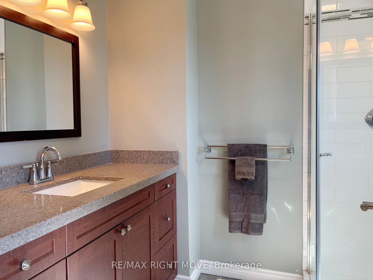
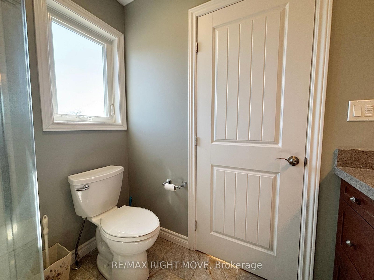
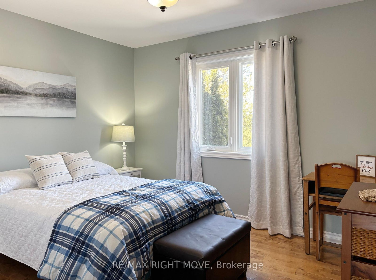
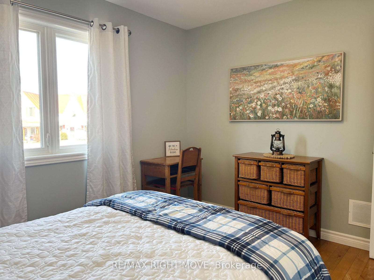
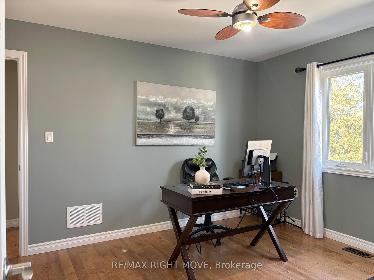
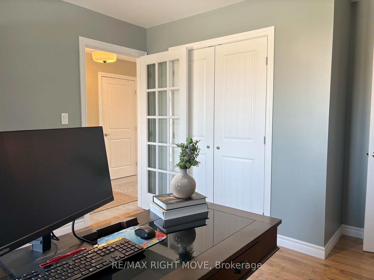
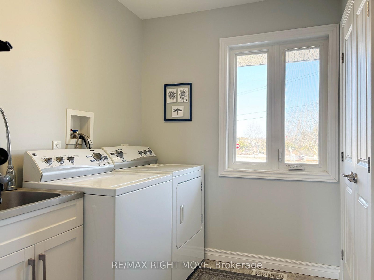
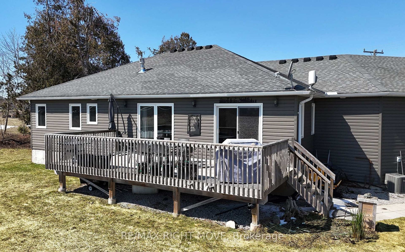
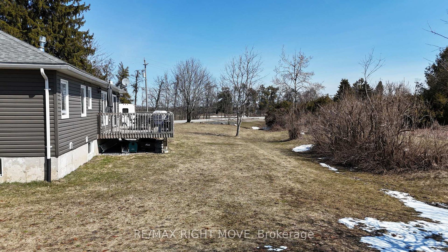
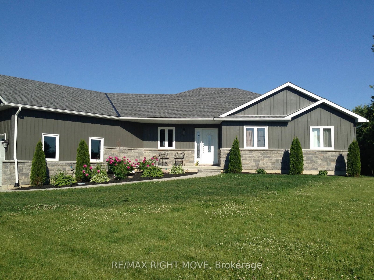
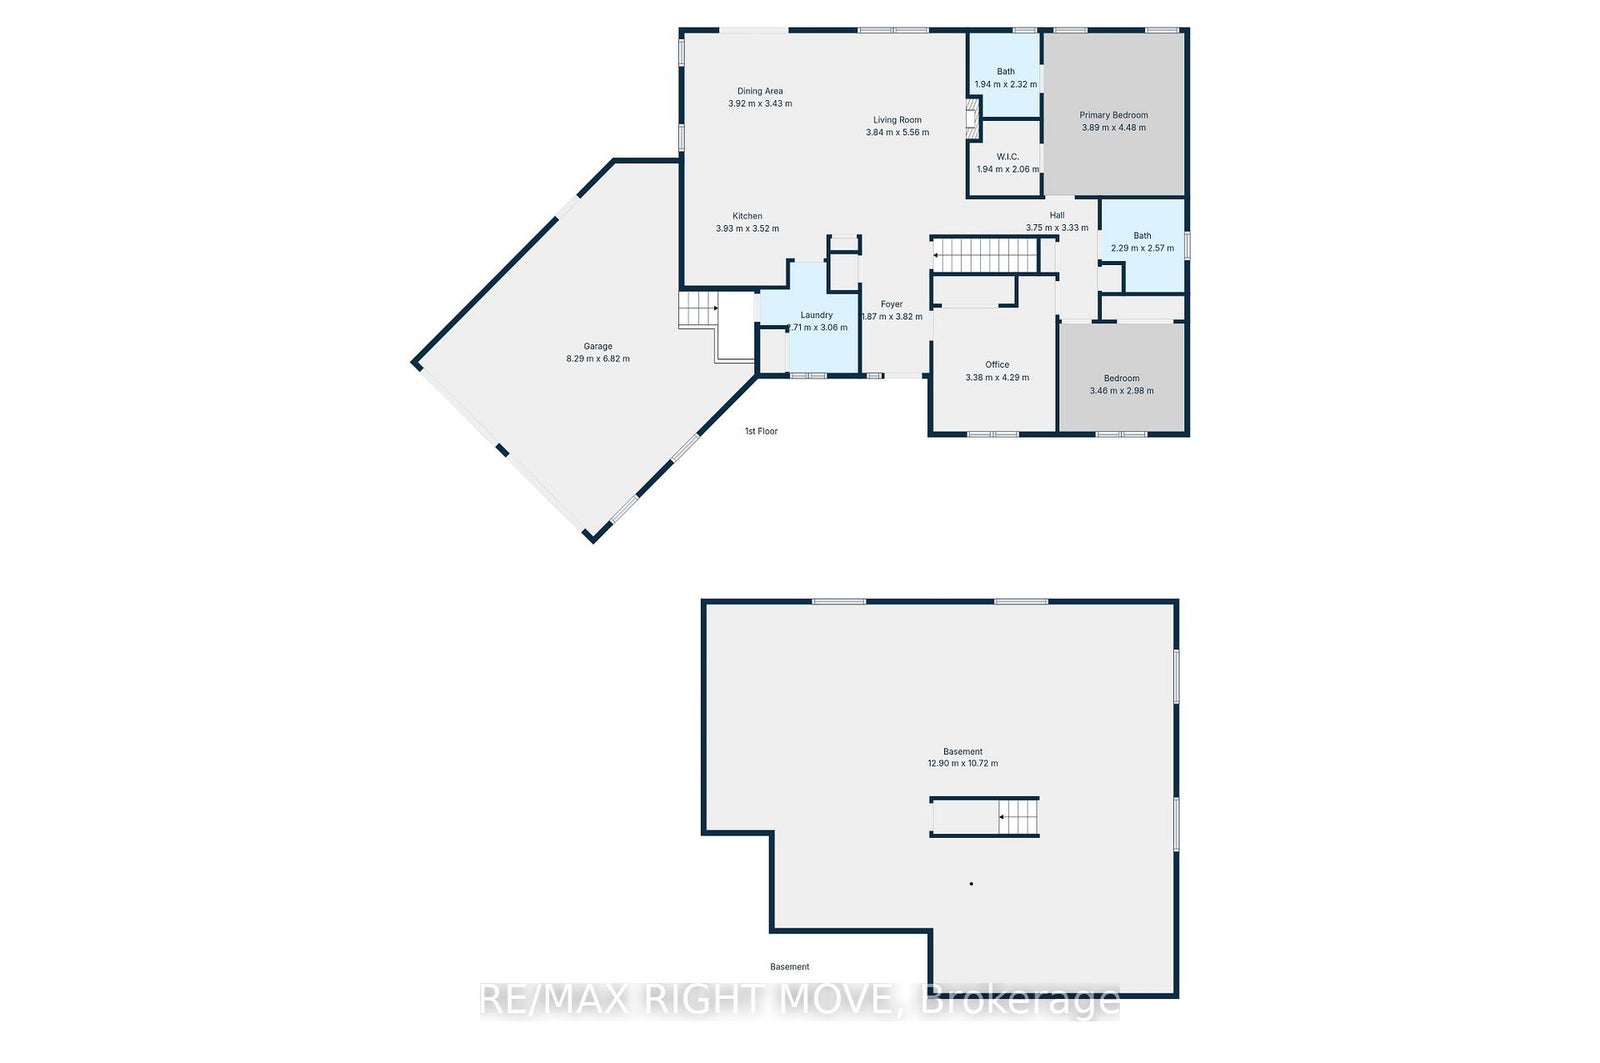
A newer ranch bungalow with a clean, modern feel, great curb appeal & space to actually live in.. This home & location is THE RIGHT MOVE. Built in 2013 & set in East Oro-Medonte, it's a custom 3-bedroom home that just makes everyday living easy. A covered front verandah and roomy foyer give you a welcoming entry. Inside, the layout flows nicely, with an open-concept main living area filled with natural light from large windows and a patio door off the dining area. The living space has a tray ceiling for a bit of character, and a floor-to-ceiling slate gas fireplace that anchors the room without overpowering it. The kitchen is set up the way you'd want it with a large island, plenty of storage, pot drawers, a pantry, and tall cabinets that go right to the ceiling & a central vac sweep for easy cleanup. Granite counters tie it all together, and it's all positioned so you're still part of the conversation while cooking or entertaining. One of those small but important details: the main floor laundry is just off the kitchen, which makes unloading groceries from the oversized double garage simple (and there's even a handy work nook in the garage for projects or extra storage). The main floor offers 3 comfortable bedrooms & 2 bathrooms, including a primary suite with ensuite. There's no shortage of storage throughout the home. The double oversized insulated garage has a work nook as well as a 240 v heater on a thermostat and the 12 foot ceilings with mezzanine added great additional storage. A large deck ready for summer evenings, and the location is hard to beat. Close enough to walk to the local elementary school, in a quiet East Oro setting, 10 minutes to major shopping & a short drive to Hwy 11 for commuters .
Address
1499 15/16 Side Road E
List Price
$929,000
MLS® Status
New
Property Type
Residential Freehold
Type of Dwelling
Detached
Style of Home
Bungalow
Transaction Type
Sale
Area
Oro-Medonte
Sub-Area
Rural Oro-Medonte
Region
Simcoe
Bedrooms
3
Bedrooms (Total)
3
Rooms Above Grade
6
Bathrooms
2
Floor Area
1500-2000 Sq. Ft.
Lot Size Source
MPAC
Lot Depth
245
Lot Shape
Other
Lot Irregularities
Irregular
Lot Size Range (Acres)
.50 - 1.99
Lot Size Units
Feet
Lot Width
315.87
Parcel Number
585480170
Occupant Type
Owner
Cross Street
Sideroad 15/16 E & Line 11 N
Approx. Age
6 - 15 Years
MLS® Number
S12989050
Listing Brokerage
RE/MAX RIGHT MOVE
Basement Area
Full, Unfinished
Postal Code
L0L 1T0
Posession Details
TBD
Parking
Private Double
Parking Places (Total)
6
Parking Spaces
4
Tax Amount
$4,532.00
Tax Year
2025
Site Influences
School
Interior Features
Auto Garage Door Remote
Property Features
School
Central Vacuum
No
Family Room
No
Hydro
Yes
Ensuite Laundry
No
Special Designation
Unknown
Standard Status
Active
Board Or Association
Toronto Regional Real Estate Board
Heat Source
Propane
Heat Type
Forced Air
Cooling Features
Central Air
Construction Materials
Vinyl Siding, Stone
Direction Faces
South
Fireplace
Yes
Fireplace Features
Propane
Foundation Details
Poured Concrete
Garage
Yes
Garage Type
Attached
Covered Spaces
2
Kitchens Total
1
Kitchens Above Grade
1
Pool Features
None
Roof
Shingles
Tax Legal Description
PT W1/2 LT 16 CON 12 ORO PT 3 PL 51R36354 STOPPED UP & CLOSED BY BY-LAW 2013-079 AS IN SC1067676 TOWNSHIP OF ORO-MEDONTE
Water Source
Drilled Well
Waterfront
No
Sewer
Septic
Rooms
| Floor | Type | Dimensions | Features |
|---|---|---|---|
| Main | Foyer | 1.87 x 3.82 | |
| Main | Kitchen | 3.93 x 3.52 | Granite Counters |
| Main | Dining Room | 3.92 x 3.43 | Walk-Out |
| Main | Living Room | 3.84 x 5.56 | Fireplace |
| Main | Laundry | 2.71 x 3.06 | Access To Garage |
| Main | Office | 3.38 x 4.29 | |
| Main | Primary Bedroom | 3.89 x 4.48 | 3 Pc Ensuite, Walk-In Closet(s) |
| Main | Bathroom | 1.94 x 2.32 | 3 Pc Ensuite |
| Main | Bedroom 2 | 3.46 x 2.98 | |
| Main | Bathroom | 2.29 x 2.57 | 4 Pc Bath |