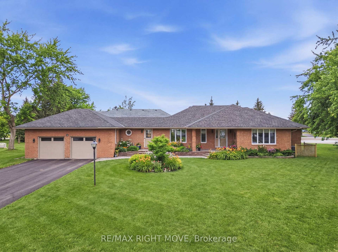
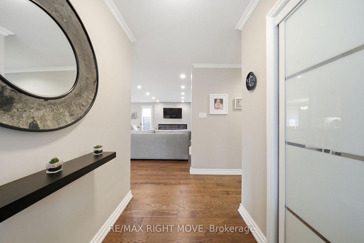
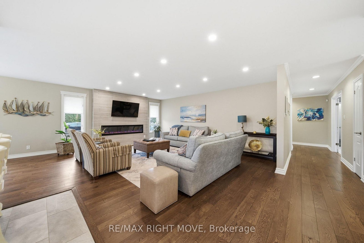
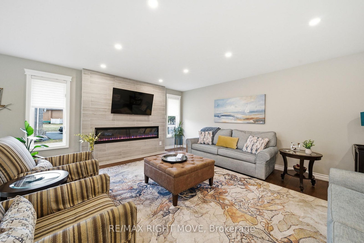
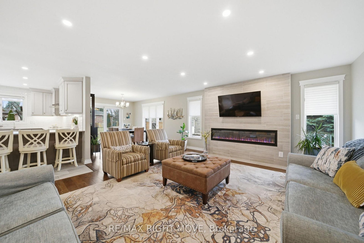
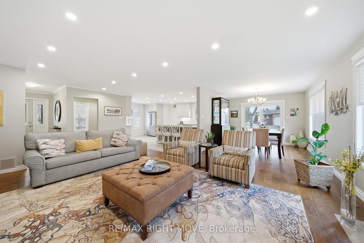
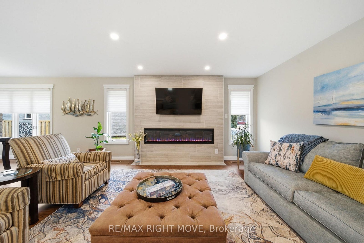
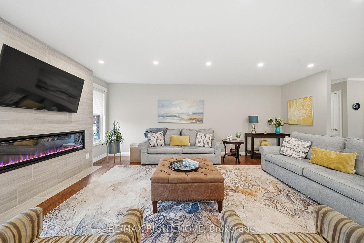
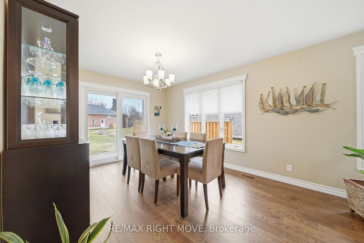
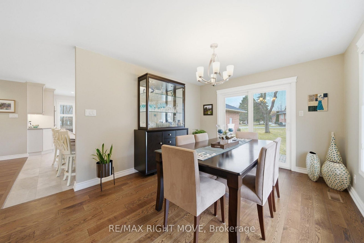
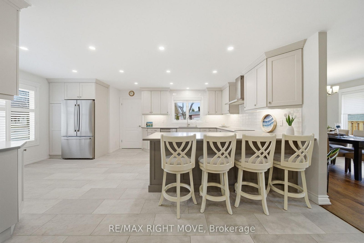
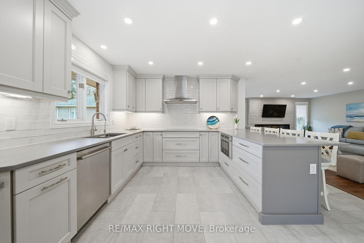
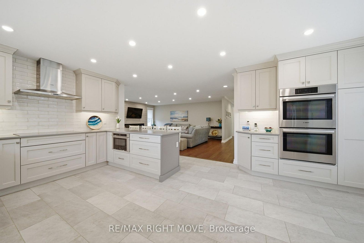
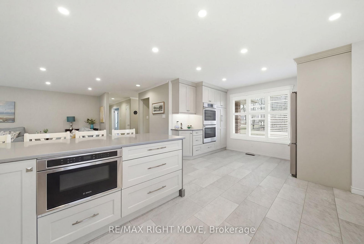
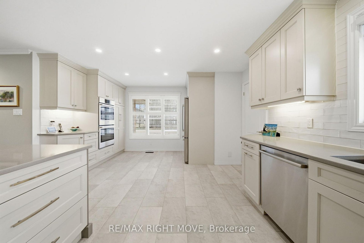
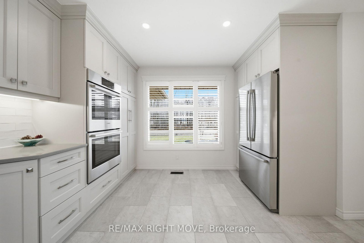
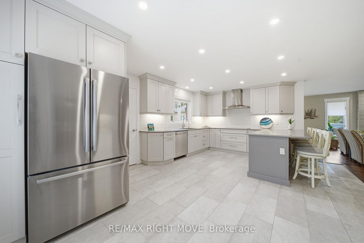
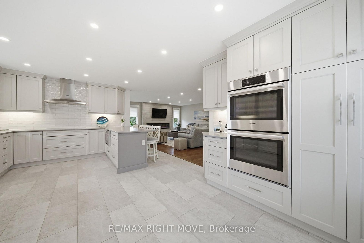
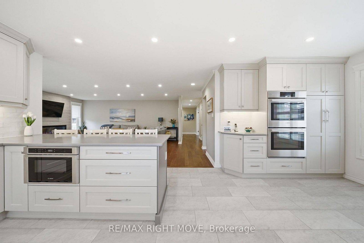
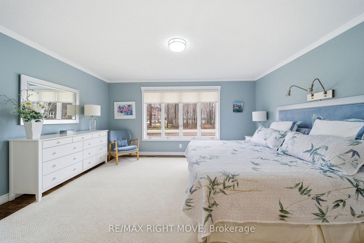
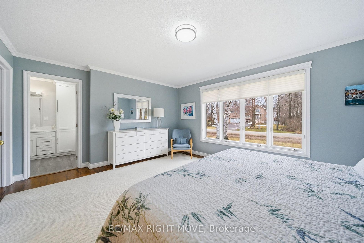
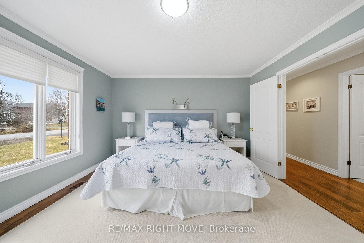
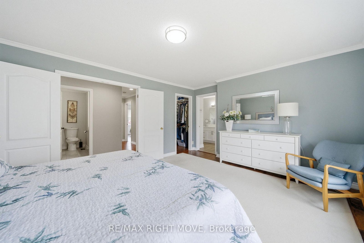
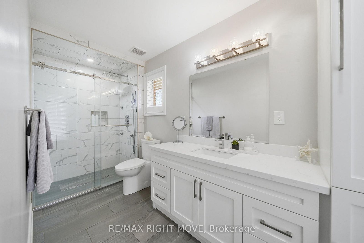
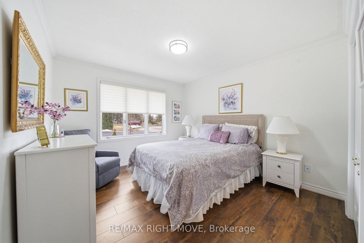
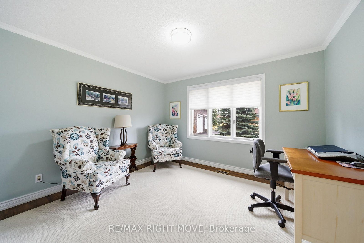
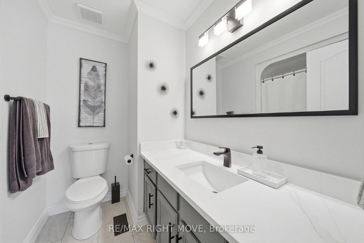
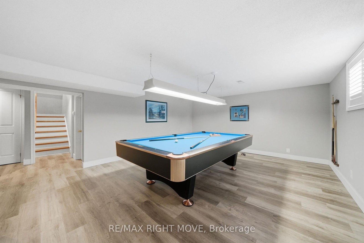
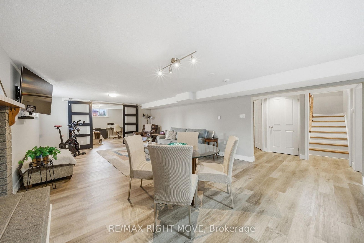
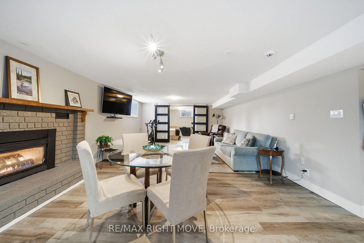
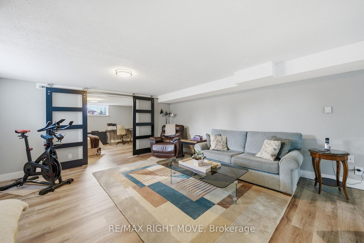
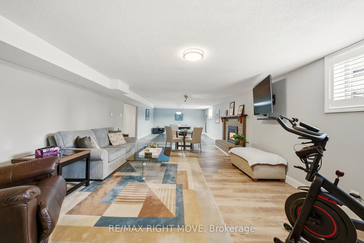
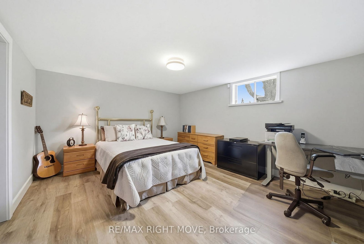
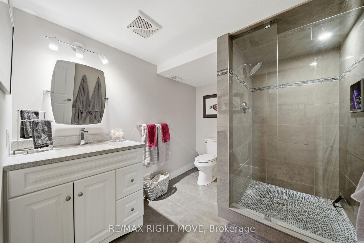
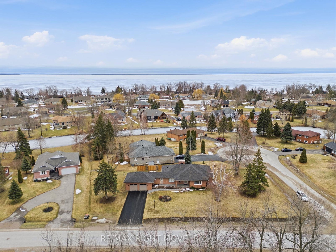
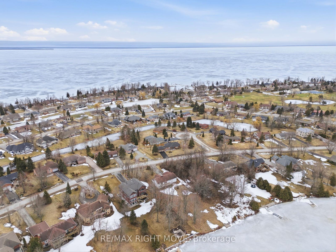
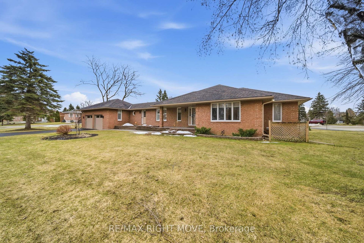
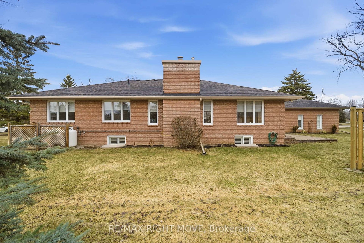
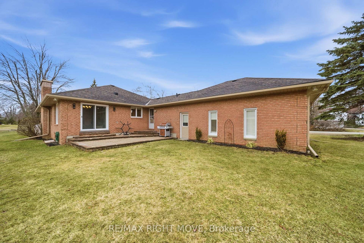
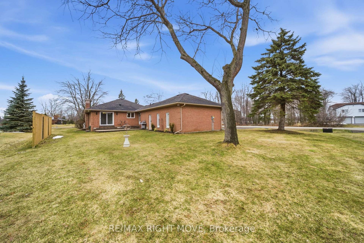
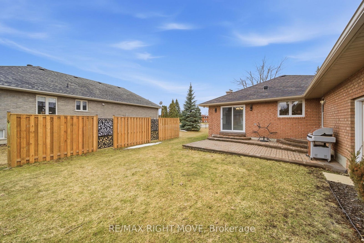
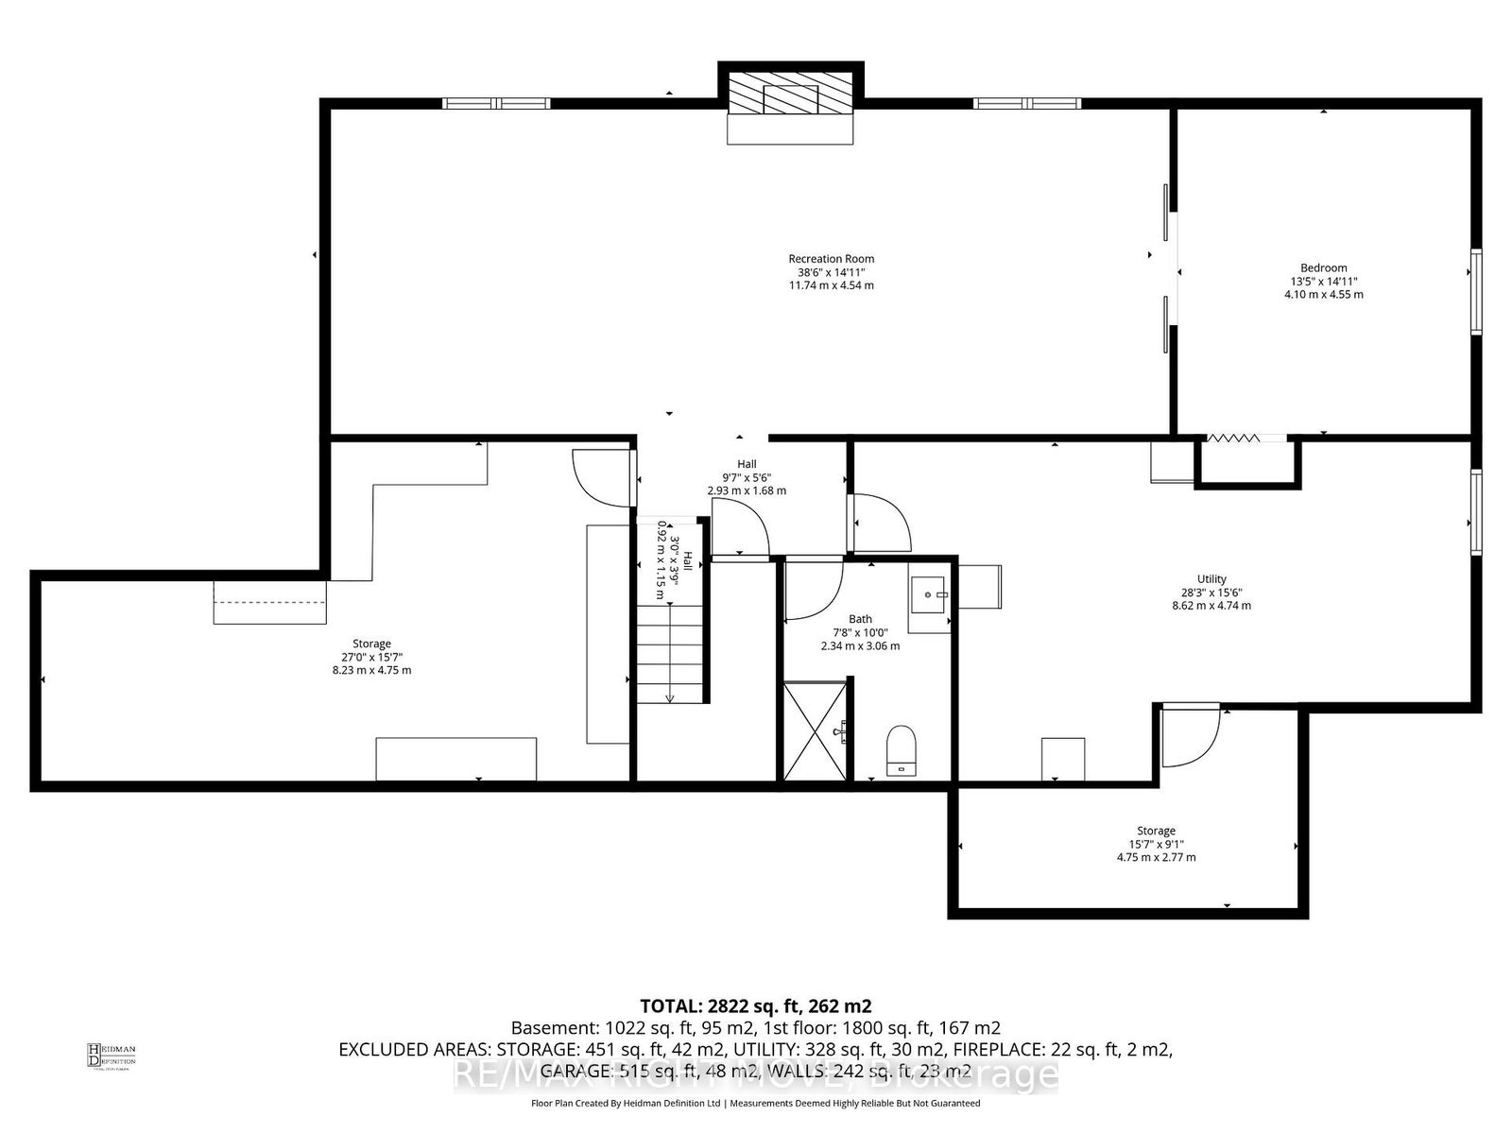
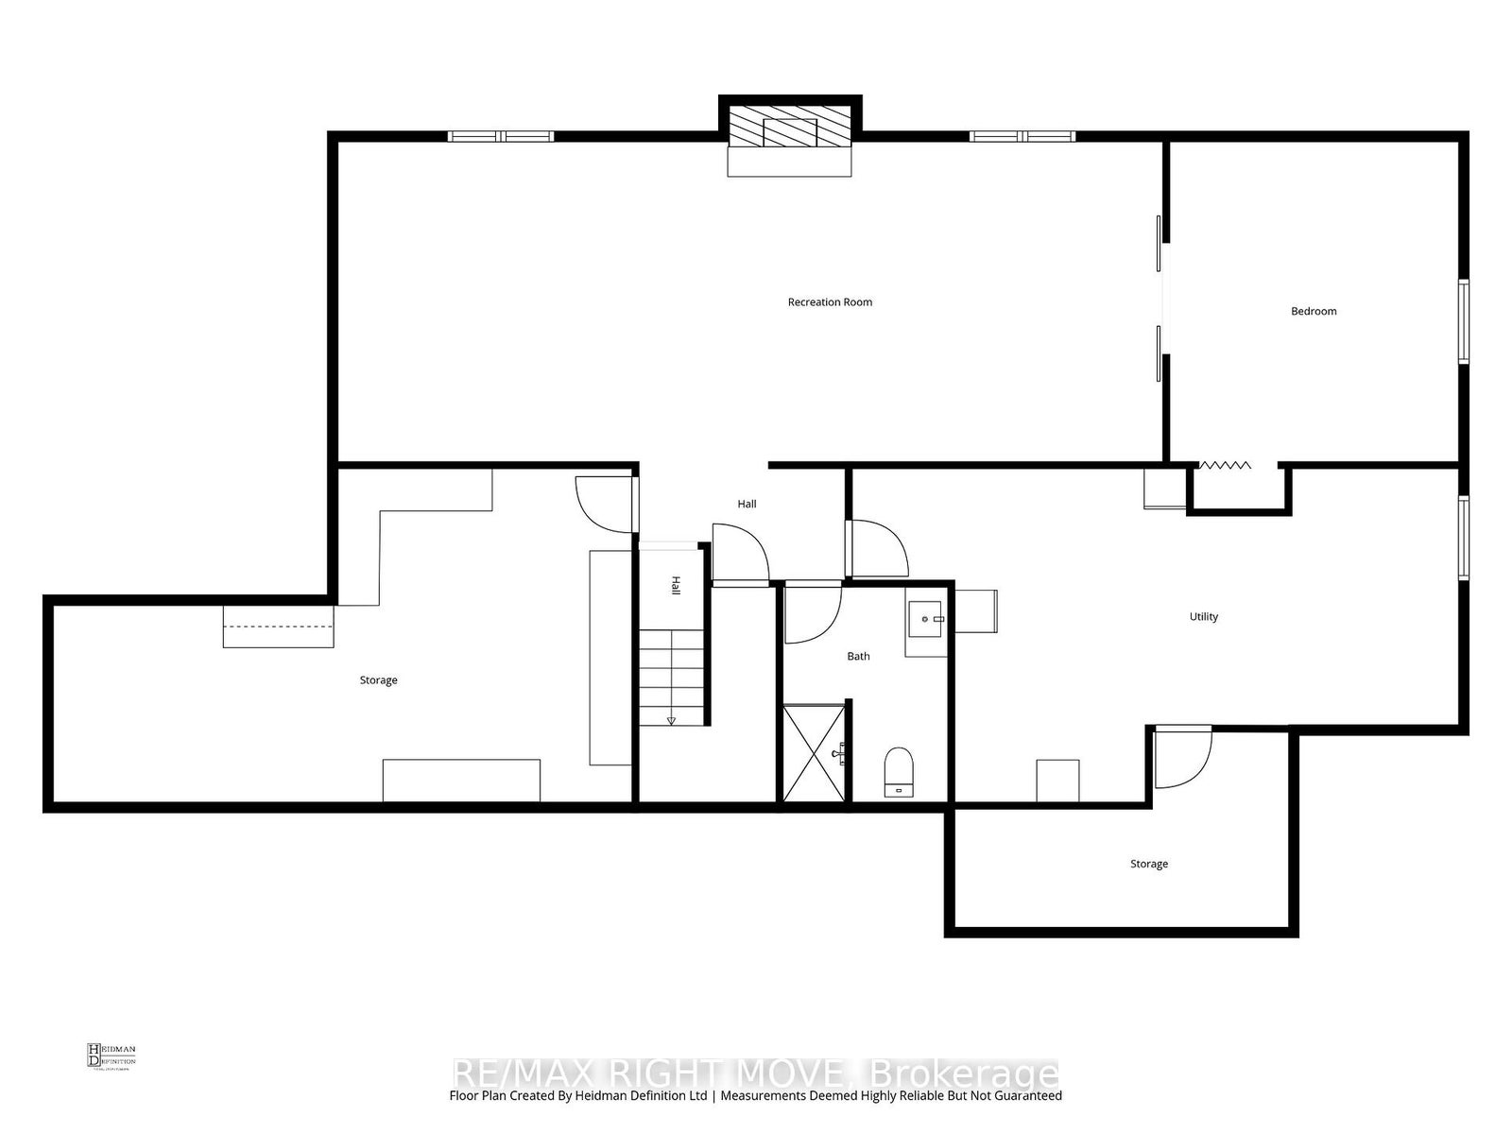
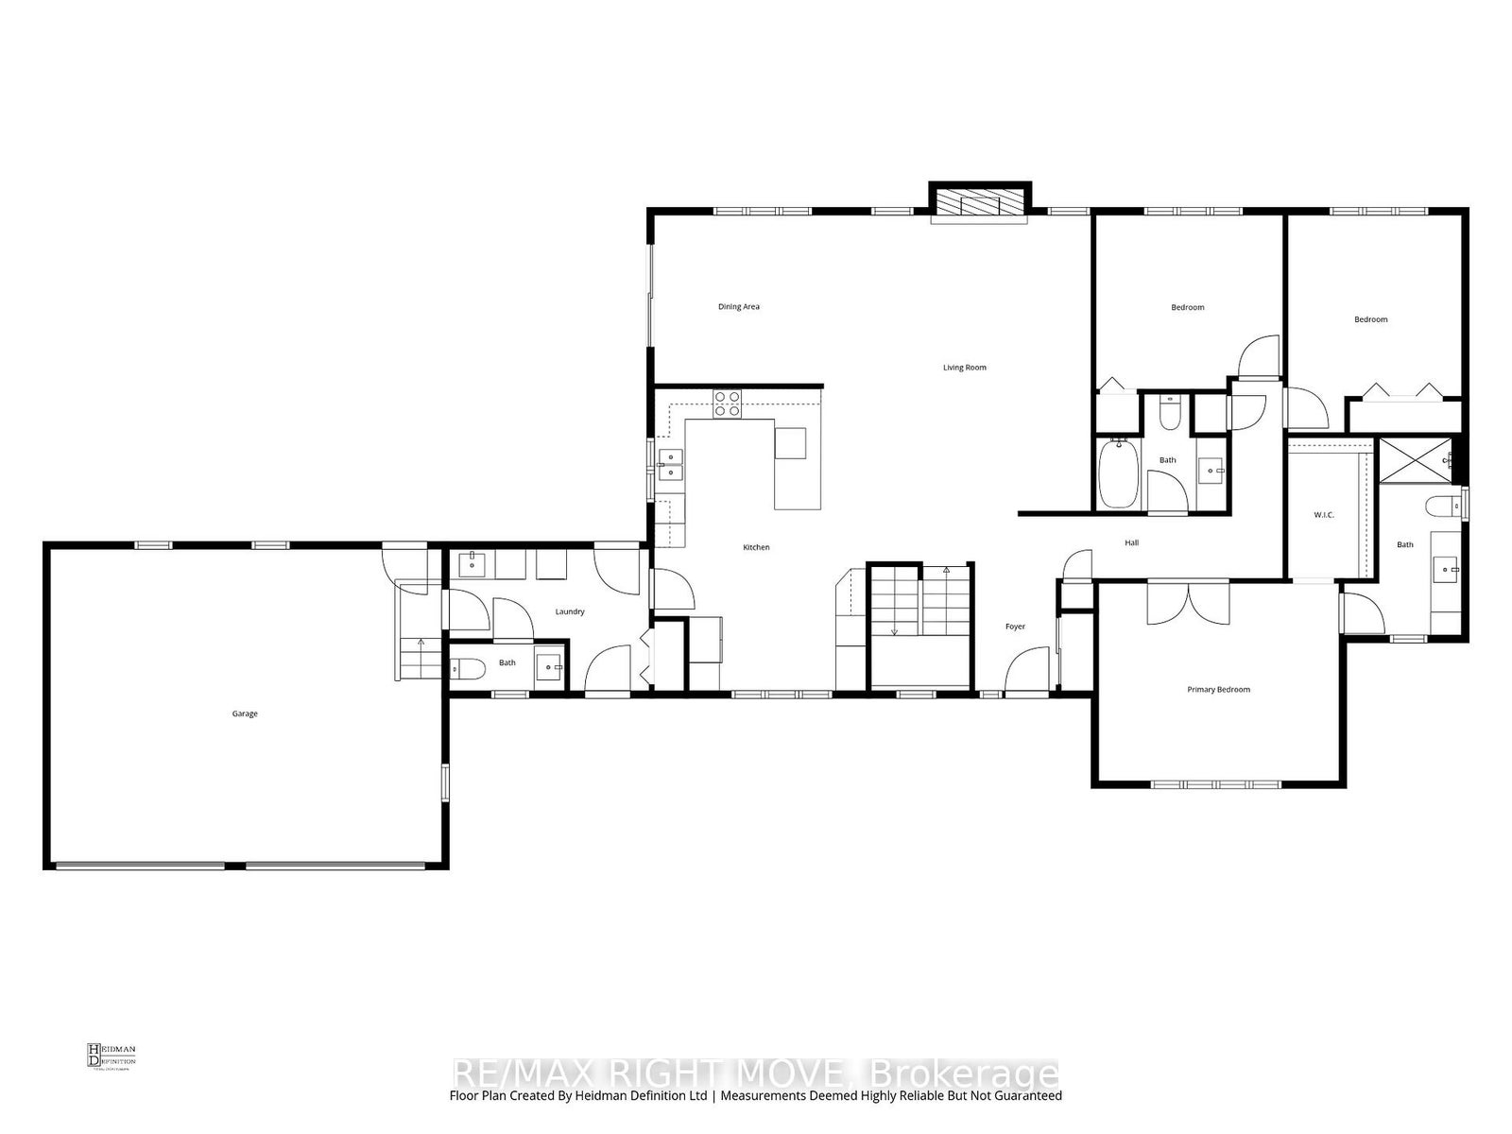
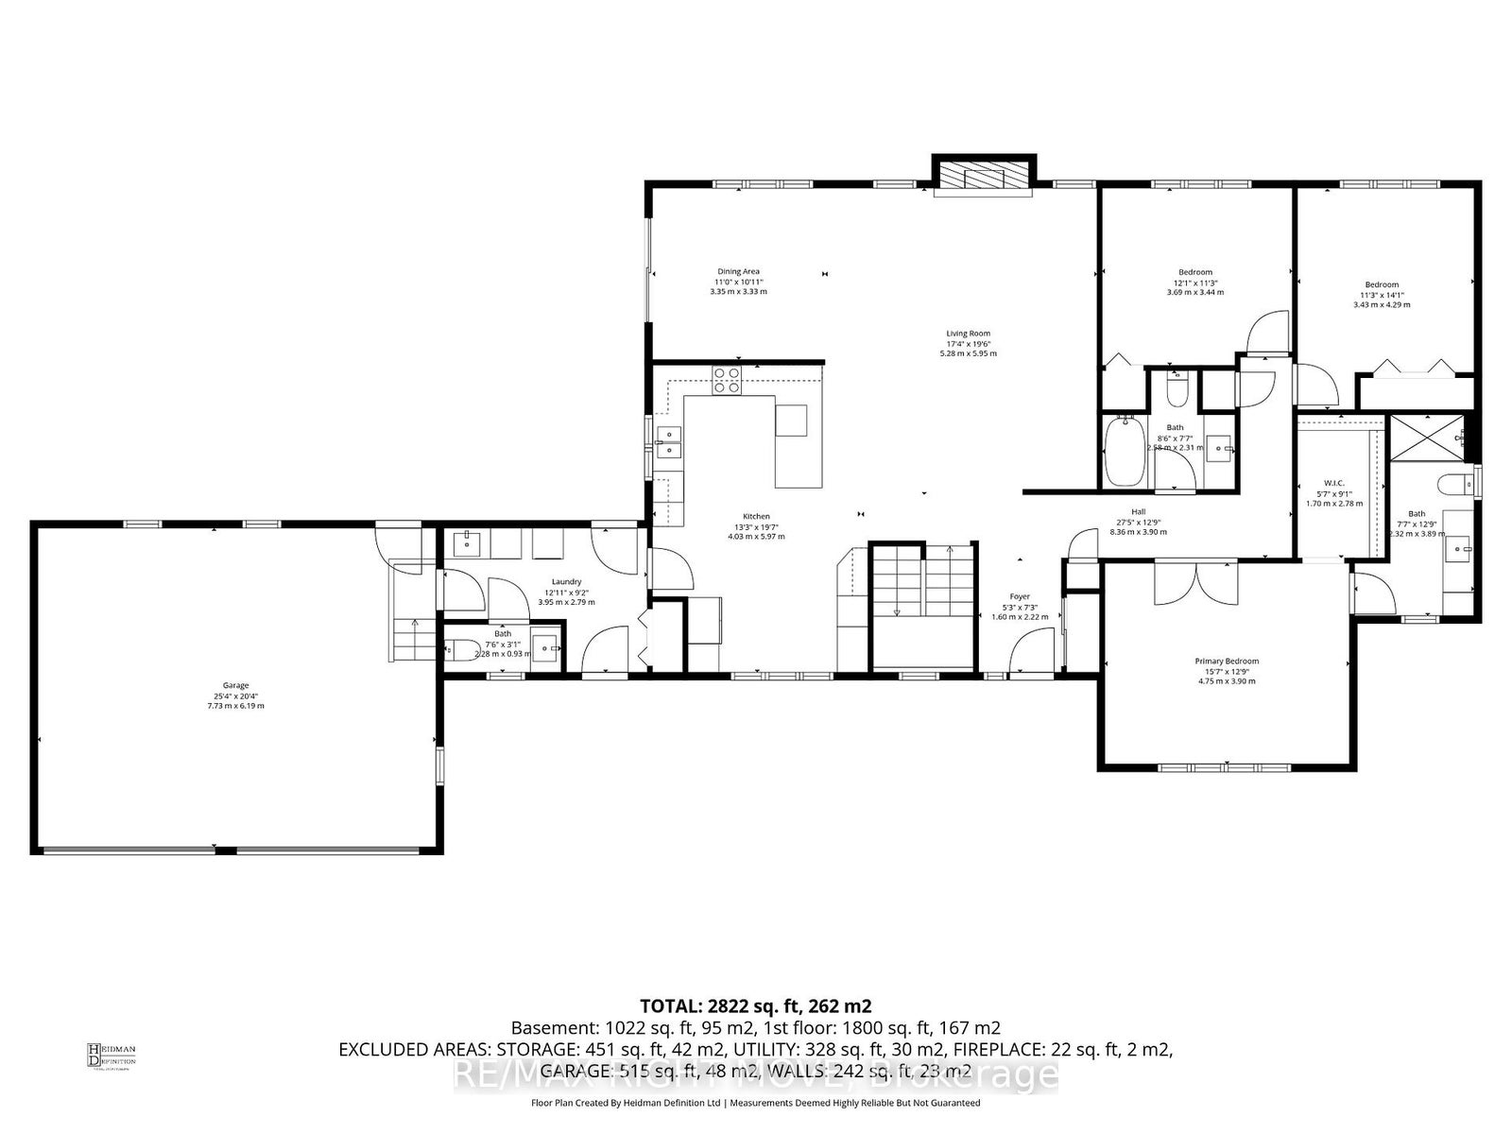
Welcome to 2 Lavender Court! Set on a premium oversized corner lot, this beautifully updated all-brick home offers exceptional curb appeal, space, and lifestyle. Step inside to a fully finished interior where every detail has been thoughtfully updated throughout. The true showstopper is the kitchen, designed to impress with modern finishes, ample workspace, and high end appliances. One unique feature for this property is it comes complete with an irrigation system to keep your lawn looking its best all season long. Located in the waterfront community of Bayshore Village, residents enjoy access to a wide range of amenities including private marinas, golf, swimming pool, tennis, and more - with low annual fees.This is a rare opportunity to own a turnkey home on a premium lot in one of the area's most desirable communities.
Address
2 Lavender Court
List Price
$925,000
MLS® Status
New
Property Type
Residential Freehold
Type of Dwelling
Detached
Style of Home
Bungalow
Transaction Type
Sale
Area
Ramara
Sub-Area
Rural Ramara
Region
Simcoe
Bedrooms
3 + 1
Bedrooms (Total)
4
Rooms Above Grade
13
Bathrooms
3
Floor Area
2000-2500 Sq. Ft.
Lot Size Source
MPAC
Lot Depth
100
Lot Size Units
Feet
Lot Width
170
Parcel Number
587090292
Occupant Type
Owner
Cross Street
Sdrd 20 and Bayshore Dr
MLS® Number
S12961852
Listing Brokerage
RE/MAX RIGHT MOVE
Basement Area
Finished, Full
Postal Code
L0K 1B0
Posession Details
Flexible, but longer is preferred
Parking
Private Double
Parking Places (Total)
6
Parking Spaces
4
Tax Amount
$4,589.00
Tax Year
2025
Site Influences
Landscaped, Patio, Year Round Living
Exterior Features
Landscaped, Patio, Year Round Living
Interior Features
Air Exchanger, Auto Garage Door Remote, Central Vacuum, Primary Bedroom - Main Floor, Sewage Pump, Sump Pump, Workbench, Water Treatment, Storage
Central Vacuum
Yes
Family Room
Yes
Hydro
Yes
Ensuite Laundry
No
Special Designation
Unknown
Standard Status
Active
Board Or Association
Toronto Regional Real Estate Board
Heat Source
Propane
Heat Type
Forced Air
Cooling Features
Central Air
Construction Materials
Brick
Direction Faces
South
Fireplace
Yes
Fireplace Features
Electric
Foundation Details
Block
Garage
Yes
Garage Type
Attached
Covered Spaces
2
Kitchens Total
1
Kitchens Above Grade
1
Pool Features
Community
Roof
Asphalt Shingle
Tax Legal Description
PCL 92-1 SEC M40; PT LT 92 PL M40 MARA PT 39, 51R15298 ; RAMARA
Topography
Flat
Waterfront
No
Sewer
Sewer